Titan Electrical Solutions
c.1945–1965 · Post-War Semi

Kitchen & Bathroom Upgrades for Post-War Semi properties in Merthyr Tydfil

cavity brick with plasterboard finishes, concrete lintels. Good loft access, generous under-floor voids and a straightforward driveway make the physical work easy; the variable is always the CU generation.

Kitchen & Bathroom Upgrades on a post-war semi in Merthyr Tydfil is a physical problem before it is an electrical one. The stock is c.1945–1965, walls are cavity brick with plasterboard finishes, concrete lintels, and the practical constraint is that good loft access, generous under-floor voids and a straightforward driveway make the physical work easy; the variable is always the cu generation.

That shapes every line on the quote. We survey the hallway or garage, the cable route and the consumer unit location before pricing — because on this property type the standard scope is only standard once you know what you're working around.

What we build into every quote

  • Access constraints priced into the diary — a post-war semi in Merthyr Tydfil isn't the same working day as a new-build with an empty garage.
  • Wiring generation on record (rewired 1990s–2010s) so the quote reflects what's actually in the house, not what the brochure assumes.
  • Fixed price at quote stage, calibrated to c.1945–1965 construction — not a generic South Wales rate.
  • Certificate at the end, delivered the same evening, in the format your next EICR or agent will expect.

Construction & access

Good loft access, generous under-floor voids and a straightforward driveway make the physical work easy; the variable is always the CU generation.

Wiring generation & likely findings

Wiring generation on this stock is typically rewired 1990s–2010s; kitchen and bathroom often updated separately with mixed board vintages. On a post-war semi you should expect us to flag: kitchen refit added post-rewire, socket circuit no longer matches the original ring layout; bathroom shower feed on a 6mm radial with an isolator hidden above the ceiling; outside tap or outside socket added on a spur without RCD protection.

Materials we spec

Materials and methods we spec on post-war semi work: metal-clad 18th Edition CU with RCBO per circuit; SPD retrofit; shower feed uprated to 10mm where the run length demands it. Everything is priced on the quote — nothing added on invoice.

What to expect

  1. 01

    Photo or on-site survey

    Focus on the hallway or garage, the consumer unit location, and the intended cable route. Usually 15–30 minutes on-site or a short photo set.

  2. 02

    Written fixed quote

    Priced against your post-war semi's specific construction, not a template. Route sketched, materials listed, no line-item surprises.

  3. 03

    Booked around access

    Diary planned for the access constraint that matters on this stock — good loft access, generous under-floor voids and a straightforward driveway make the physical work easy; the variable is always the cu generation.

  4. 04

    Certificate + evidence pack

    NICEIC certificate, photo evidence of hidden work, Part P where applicable — all emailed the evening the job signs off.

Merthyr Tydfil context

From M4 J32 (about 24 miles south via the A470) the Merthyr Tydfil area, post-war semi addresses cluster in specific streets — we know the layouts before we walk in, which shortens the survey and firms up the quote.

FAQs — post-war semi in Merthyr Tydfil

Do you need to see the property before quoting?+

For a post-war semi usually yes — a 15-minute survey or a set of photos of the hallway or garage and the consumer unit is enough to write a fixed price.

What materials do you spec on this property type?+

metal-clad 18th Edition CU with RCBO per circuit; SPD retrofit; shower feed uprated to 10mm where the run length demands it. All on the written quote.

What's specific about kitchen & bathroom upgrades on a post-war semi?+

Two things: kitchen refit added post-rewire, socket circuit no longer matches the original ring layout, and the wiring generation — rewired 1990s–2010s. Both go on the quote, not the invoice.

Will the work affect any original features?+

Not unless the quote says so. On period stock in particular we route through floors, lofts and non-original plaster; cornices, dado rails and original panelling stay intact.

Local proof

"Excellent service from start to finish. Punctual, tidy and explained everything clearly. Fair pricing and quality workmanship." Verified Customer, Consumer Unit Upgrade

Nearby coverage

Post-War Semi stock isn't confined to Merthyr Tydfil — the same construction era shows up across Aberdare and Tredegar. We consolidate diary days across the postcode.

Summary

If you take one thing from this page: the awkward part is the routing, not the install. On a post-war semi, good loft access, generous under-floor voids and a straightforward driveway make the physical work easy; the variable is always the cu generation — that's what the quote should reflect.

Kitchen & Bathroom Upgrades on post-war semi stock — Merthyr Tydfil

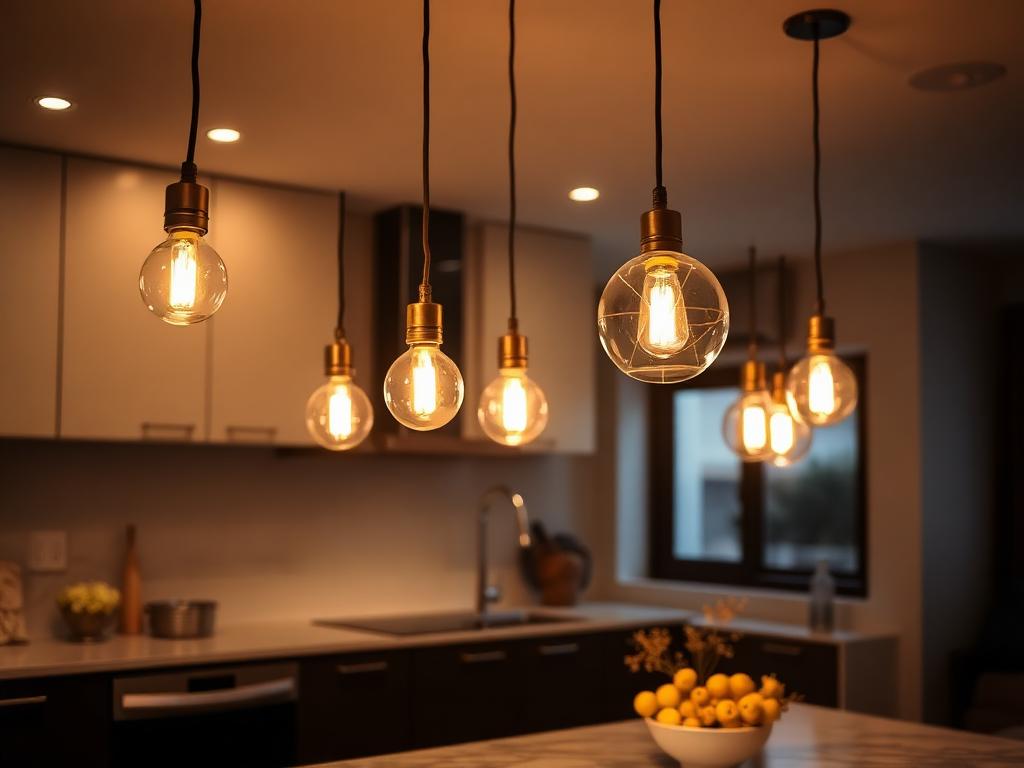
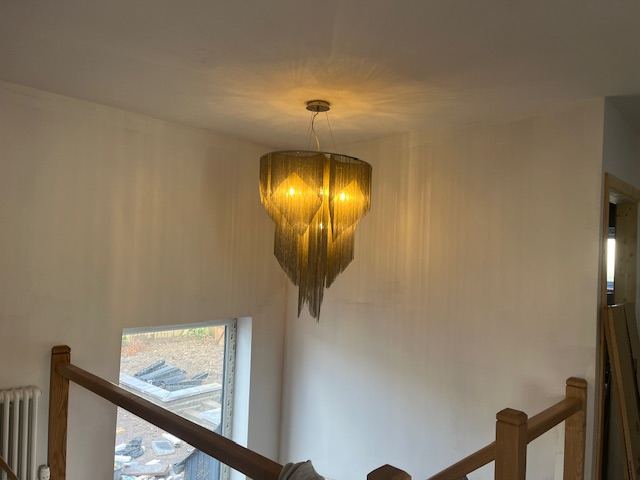
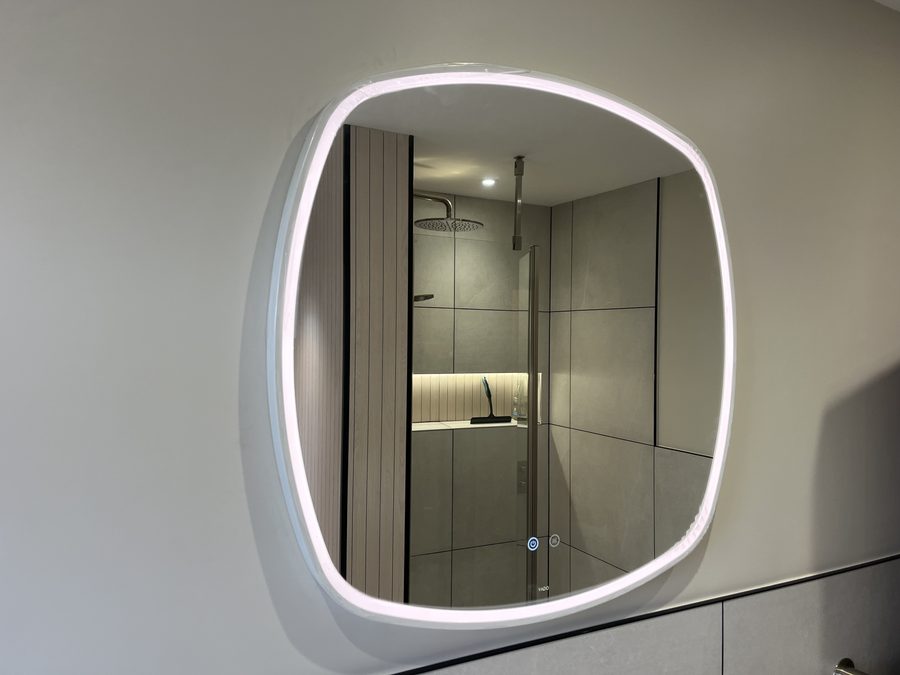
Titan Electrical Solutions — kitchen & bathroom upgrades in Merthyr Tydfil. cluster pendant lighting fitted in a renovated kitchen on a newer developments at Pant and Dowlais Top home near M4 J32 (about 24 miles south via the A470)Merthyr Tydfil kitchen & bathroom upgrades: feature LED lighting cove in a modern living room, photographed on-site in CF47–CF48 (near M4 J32 (about 24 miles south via the A470))LED illuminated bathroom mirror install — kitchen & bathroom upgrades by Titan Electrical Solutions at a stone-built valley terraces in Heolgerrig and Cefn Coed post-war semi property in Pant Industrial Estate and Rhydycar business park (CF47–CF48)

Merthyr Tydfil kitchen & bathroom upgrades for post-war semi properties — quoted inside 24 hours

Calling is faster than a form when the post-war semi has quirks (kitchen refit added post-rewire). Two-minute triage, honest read on lead time, booked into the diary the same call.

Kitchen & Bathroom Upgrades on post-war semis in nearby towns