Titan Electrical Solutions
c.1945–1965 · Post-War Semi

NICEIC kitchen & bathroom upgrades for post-war semis across Barry

cavity brick with plasterboard finishes, concrete lintels. Good loft access, generous under-floor voids and a straightforward driveway make the physical work easy; the variable is always the CU generation.

Why the property type matters

Kitchen & Bathroom Upgrades on a post-war semi is shaped by cavity brick with plasterboard finishes, concrete lintels. The scope is standard once the physical routing is planned around that construction.

Two things dominate kitchen & bathroom upgrades on a post-war semi in Barry: kitchen refit added post-rewire, socket circuit no longer matches the original ring layout, and bathroom shower feed on a 6mm radial with an isolator hidden above the ceiling. Both are known variables on this stock, and both belong on the quote — not the invoice.

We work across CF62–CF63 weekly and see the same patterns street after street. That means the quote reflects real experience of this property type, not a template price.

Barry context

Post-War Semi properties are a distinctive part of the Barry housing mix — Edwardian terraces around Holton Road and Cadoxton, 1930s semis in Barry Island and Cold Knap, and post-war estates in Gibbonsdown. We work on this stock weekly.

What to expect

  1. 01

    Photo or on-site survey

    Focus on the hallway or garage, the consumer unit location, and the intended cable route. Usually 15–30 minutes on-site or a short photo set.

  2. 02

    Written fixed quote

    Priced against your post-war semi's specific construction, not a template. Route sketched, materials listed, no line-item surprises.

  3. 03

    Booked around access

    Diary planned for the access constraint that matters on this stock — good loft access, generous under-floor voids and a straightforward driveway make the physical work easy; the variable is always the cu generation.

  4. 04

    Certificate + evidence pack

    NICEIC certificate, photo evidence of hidden work, Part P where applicable — all emailed the evening the job signs off.

What we build into every quote

  • Cable routing planned around cavity brick with plasterboard finishes, concrete lintels — no chasing walls that don't take a chase, no mid-job "we couldn't get through".
  • Common post-war semi findings we flag before quoting: kitchen refit added post-rewire, socket circuit no longer matches the original ring layout.
  • Access constraints priced into the diary — a post-war semi in Barry isn't the same working day as a new-build with an empty garage.
  • Wiring generation on record (rewired 1990s–2010s) so the quote reflects what's actually in the house, not what the brochure assumes.

FAQs — post-war semi in Barry

How do you handle cable routing on a post-war semi?+

Good loft access, generous under-floor voids and a straightforward driveway make the physical work easy; the variable is always the CU generation. We mark the route at survey and price against it.

Is there a call-out or survey fee?+

No — surveys for Barry post-war semi enquiries are free. You only pay once the fixed-price scope is agreed.

Do you need to see the property before quoting?+

For a post-war semi usually yes — a 15-minute survey or a set of photos of the hallway or garage and the consumer unit is enough to write a fixed price.

What materials do you spec on this property type?+

metal-clad 18th Edition CU with RCBO per circuit; SPD retrofit; shower feed uprated to 10mm where the run length demands it. All on the written quote.

Construction & access

Good loft access, generous under-floor voids and a straightforward driveway make the physical work easy; the variable is always the CU generation.

Wiring generation & likely findings

Wiring generation on this stock is typically rewired 1990s–2010s; kitchen and bathroom often updated separately with mixed board vintages. On a post-war semi you should expect us to flag: kitchen refit added post-rewire, socket circuit no longer matches the original ring layout; bathroom shower feed on a 6mm radial with an isolator hidden above the ceiling; outside tap or outside socket added on a spur without RCD protection.

Materials we spec

Materials and methods we spec on post-war semi work: metal-clad 18th Edition CU with RCBO per circuit; SPD retrofit; shower feed uprated to 10mm where the run length demands it. Everything is priced on the quote — nothing added on invoice.

Nearby coverage

Beyond Barry itself, we regularly cover post-war semi work across Penarth, Cardiff, Cowbridge on the same fixed-price model — same materials, same certificate format.

Summary

Bottom line: post-war semi owners in Barry deserve a quote calibrated to c.1945–1965 construction, not a template. That's what we do, on every job.

Kitchen & Bathroom Upgrades on post-war semi stock — Barry

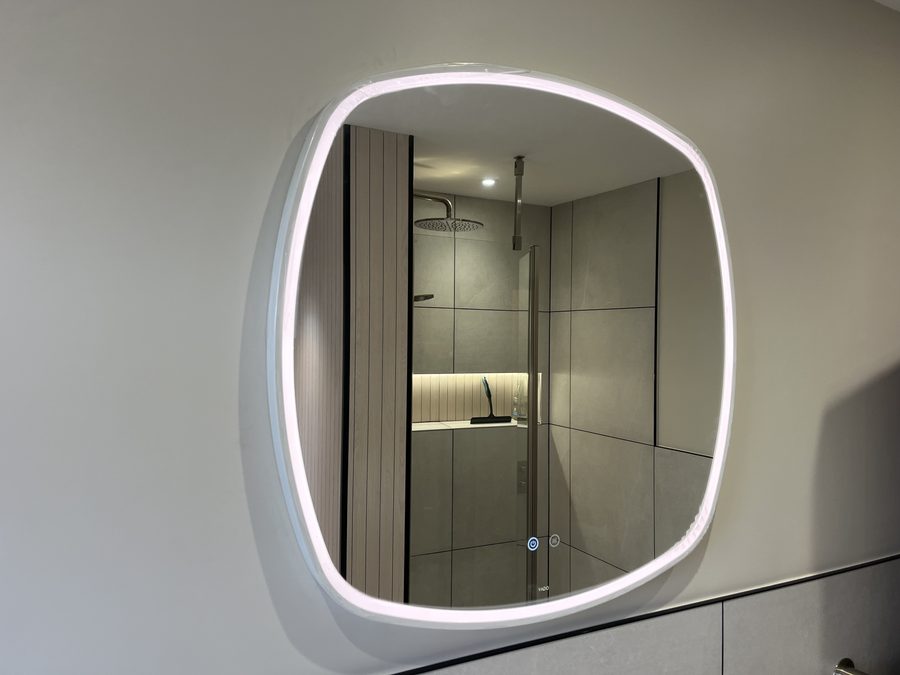
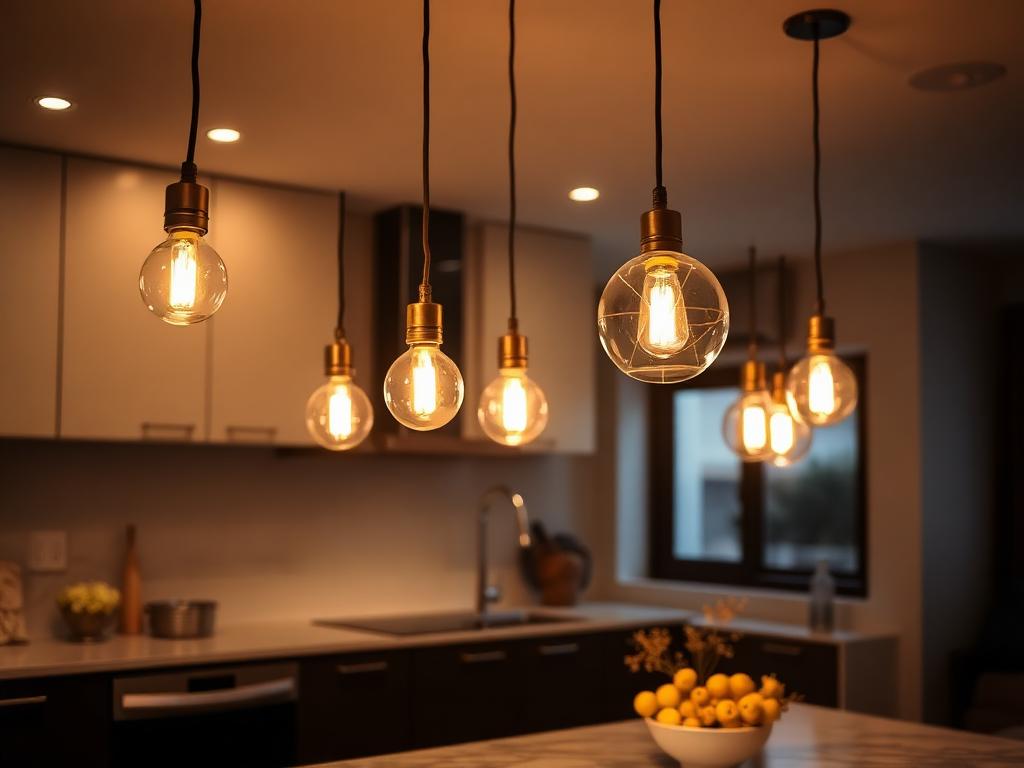
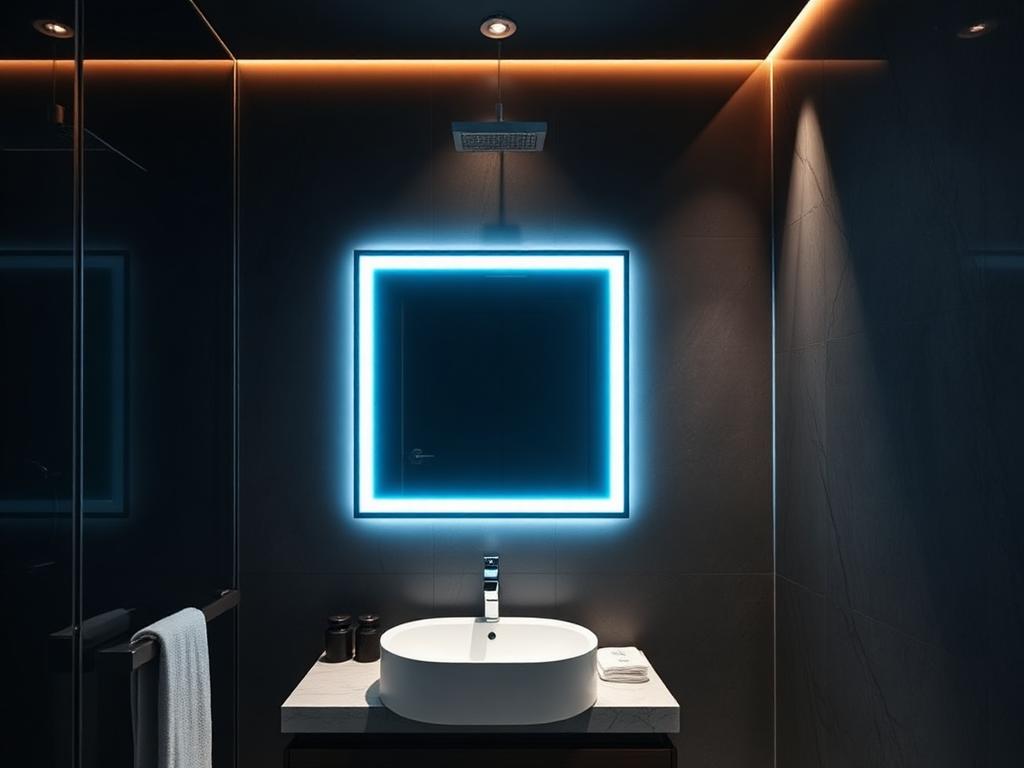
Barry kitchen & bathroom upgrades: LED illuminated bathroom mirror install, photographed on-site in CF62–CF63 (Barry)cluster pendant lighting fitted in a renovated kitchen — kitchen & bathroom upgrades by Titan Electrical Solutions at a Edwardian terraces around Holton Road and Cadoxton post-war semi property in CF62–CF63 (CF62–CF63)Kitchen & Bathroom Upgrades project in Barry: IP-rated bathroom downlights above a shower enclosure, delivered on a Edwardian terraces around Holton Road and Cadoxton address CF62–CF63

Talk to an electrician who works on post-war semi stock every week

Send the address, a photo of the hallway or garage and the consumer unit, and the modernise without a full rewire you're working towards. Written fixed quote back inside 24 hours, priced to the actual construction of your post-war semi.

Kitchen & Bathroom Upgrades on post-war semis in nearby towns