Titan Electrical Solutions
conversion of pre-1940 building · Period Flat Conversion

Caerphilly kitchen & bathroom upgrades on a period flat

solid or mixed masonry, partition walls timber-framed with plasterboard. Freeholder or managing-agent consent almost always required for CU work.

Why the property type matters

Kitchen & Bathroom Upgrades on a period flat is shaped by solid or mixed masonry, partition walls timber-framed with plasterboard. The scope is standard once the physical routing is planned around that construction.

The awkward part of kitchen & bathroom upgrades on a Caerphilly period flat isn't the install — it's the route. Freeholder or managing-agent consent almost always required for CU work. We handle the letter chain if needed.

We map the route at survey, mark it up on a photo, and price against that specific plan. Nothing gets discovered mid-job that could have been priced at quote stage.

Caerphilly context

Period Flat Conversion properties are a distinctive part of the Caerphilly housing mix — new-build estates in Bedwas, traditional valley terraces in Senghenydd, and detached homes towards Abertridwr, particularly around Senghenydd & Abertridwr. We work on this stock weekly.

Construction & access

Freeholder or managing-agent consent almost always required for CU work. We handle the letter chain if needed.

Wiring generation & likely findings

Wiring generation on this stock is typically conversion-era 1990s–2010s; sub-main from the communal supply, individual metering. On a period flat you should expect us to flag: sub-main tails routed through communal areas — freeholder consent needed for CU work; communal lighting on a separate meter, not always tested with the flat's EICR; old landlord's supply feeding hallway heaters or emergency lighting.

Materials we spec

Materials and methods we spec on period flat conversion work: metal-clad 18th Edition CU sized to the sub-main; SPD as standard; communal-area emergency lighting where the freeholder brief includes it. Everything is priced on the quote — nothing added on invoice.

What we build into every quote

  • Certificate at the end, delivered the same evening, in the format your next EICR or agent will expect.
  • Materials matched to the stock: metal-clad 18th Edition CU sized to the sub-main, plus SPD as standard.
  • Cable routing planned around solid or mixed masonry, partition walls timber-framed with plasterboard — no chasing walls that don't take a chase, no mid-job "we couldn't get through".
  • Common period flat findings we flag before quoting: sub-main tails routed through communal areas — freeholder consent needed for CU work.

What to expect

  1. 01

    Photo or on-site survey

    Focus on the hallway, the consumer unit location, and the intended cable route. Usually 15–30 minutes on-site or a short photo set.

  2. 02

    Written fixed quote

    Priced against your period flat's specific construction, not a template. Route sketched, materials listed, no line-item surprises.

  3. 03

    Booked around access

    Diary planned for the access constraint that matters on this stock — freeholder or managing-agent consent almost always required for cu work.

  4. 04

    Certificate + evidence pack

    NICEIC certificate, photo evidence of hidden work, Part P where applicable — all emailed the evening the job signs off.

FAQs — period flat conversion in Caerphilly

Will the work affect any original features?+

Not unless the quote says so. On period stock in particular we route through floors, lofts and non-original plaster; cornices, dado rails and original panelling stay intact.

How common is a period flat in Caerphilly?+

Common enough that we work on this stock most weeks. new-build estates in Bedwas, traditional valley terraces in Senghenydd, and detached homes towards Abertridwr — the period flat is a recognisable slice of that mix.

How do you handle cable routing on a period flat?+

Freeholder or managing-agent consent almost always required for CU work. We handle the letter chain if needed. We mark the route at survey and price against it.

Is there a call-out or survey fee?+

No — surveys for Caerphilly period flat enquiries are free. You only pay once the fixed-price scope is agreed.

Nearby coverage

Beyond Caerphilly itself, we regularly cover period flat work across Cardiff, Newport, Ystrad Mynach on the same fixed-price model — same materials, same certificate format.

Summary

Short version: kitchen & bathroom upgrades on a period flat in Caerphilly works best when the survey accounts for solid or mixed masonry, the quote is fixed, and the materials (metal-clad 18th Edition CU sized to the sub-main) are matched to the stock — not lifted from a new-build spec.

Kitchen & Bathroom Upgrades on period flat conversion stock — Caerphilly

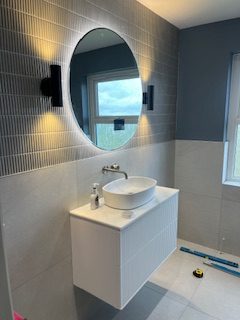
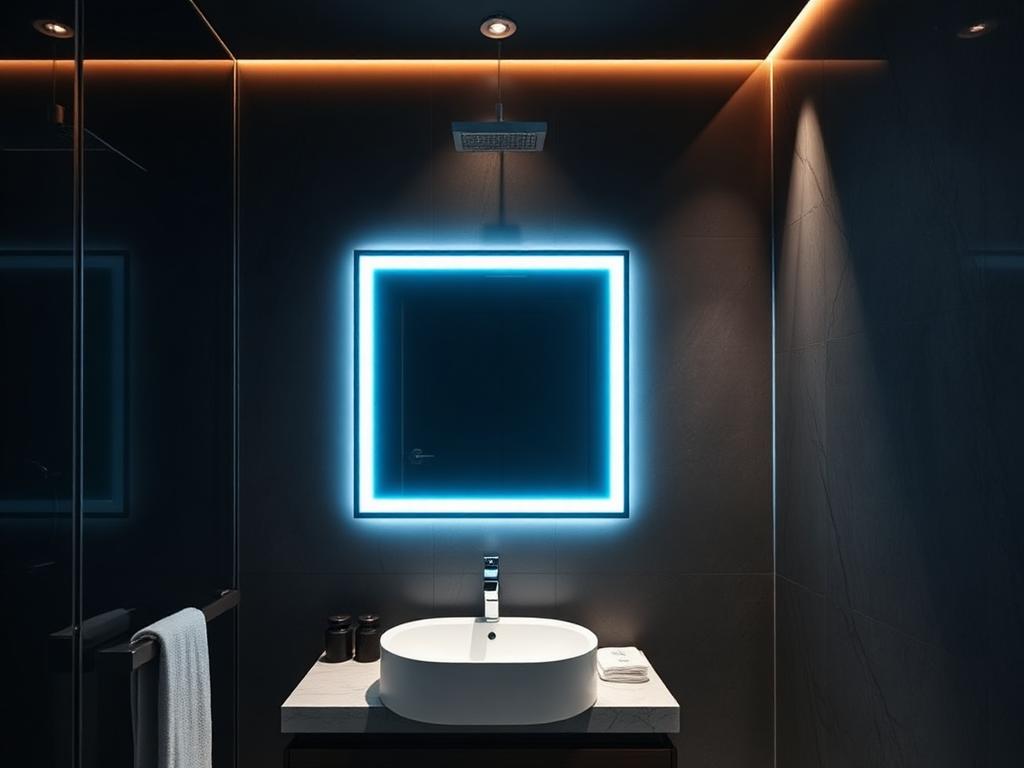
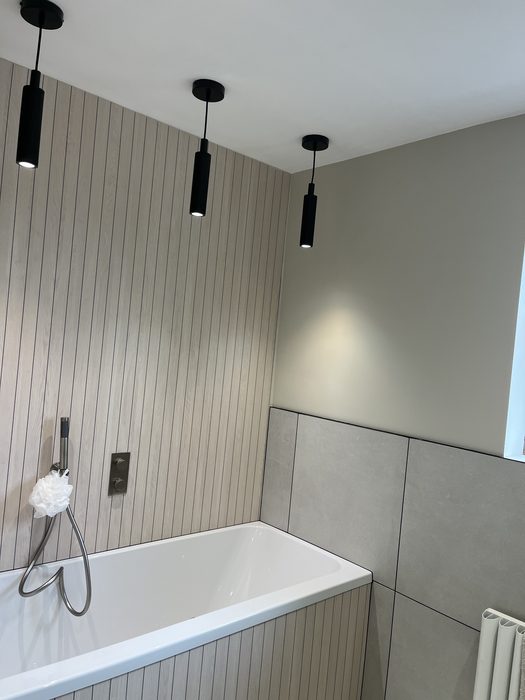
Kitchen & Bathroom Upgrades project in Caerphilly: bathroom electrical remodel with zone-compliant lighting, delivered on a small business units near Caerphilly Castle address Senghenydd & AbertridwrIP-rated bathroom downlights above a shower enclosure completed during a kitchen & bathroom upgrades job in Caerphilly — Caerphilly (CF83)Titan Electrical Solutions — kitchen & bathroom upgrades in Caerphilly. pendant lighting installed above a dining table on a small business units near Caerphilly Castle home Caerphilly

Get a fixed price for kitchen & bathroom upgrades on your Caerphilly period flat

Period Flat Conversion owners in Caerphilly usually want to know two things: will you know what you're looking at, and will the price be fixed. Yes to both — we work on this stock every week and price everything on paper.

Kitchen & Bathroom Upgrades on period flat conversions in nearby towns