Titan Electrical Solutions
conversion of pre-1940 building · Period Flat Conversion

Period Flat Conversion kitchen & bathroom upgrades — Cardiff (CF10–CF24)

solid or mixed masonry, partition walls timber-framed with plasterboard. Freeholder or managing-agent consent almost always required for CU work.

Most period flat properties across Cardiff were conversion-era 1990s–2010s; sub-main from the communal supply, individual metering. That single fact drives the kitchen & bathroom upgrades conversation more than any brochure spec ever does — we're inheriting a wiring generation, not starting from scratch.

The quote we send is calibrated to that inheritance: what's testable, what needs remedial work, what's genuinely fine as it stands. No wholesale "modernise everything" pitch when the existing installation is sound.

What to expect

  1. 01

    Photo or on-site survey

    Focus on the hallway, the consumer unit location, and the intended cable route. Usually 15–30 minutes on-site or a short photo set.

  2. 02

    Written fixed quote

    Priced against your period flat's specific construction, not a template. Route sketched, materials listed, no line-item surprises.

  3. 03

    Booked around access

    Diary planned for the access constraint that matters on this stock — freeholder or managing-agent consent almost always required for cu work.

  4. 04

    Certificate + evidence pack

    NICEIC certificate, photo evidence of hidden work, Part P where applicable — all emailed the evening the job signs off.

What we build into every quote

  • Fixed price at quote stage, calibrated to conversion of pre-1940 building construction — not a generic South Wales rate.
  • Certificate at the end, delivered the same evening, in the format your next EICR or agent will expect.
  • Materials matched to the stock: metal-clad 18th Edition CU sized to the sub-main, plus SPD as standard.
  • Cable routing planned around solid or mixed masonry, partition walls timber-framed with plasterboard — no chasing walls that don't take a chase, no mid-job "we couldn't get through".

Construction & access

Freeholder or managing-agent consent almost always required for CU work. We handle the letter chain if needed.

Wiring generation & likely findings

Wiring generation on this stock is typically conversion-era 1990s–2010s; sub-main from the communal supply, individual metering. On a period flat you should expect us to flag: sub-main tails routed through communal areas — freeholder consent needed for CU work; communal lighting on a separate meter, not always tested with the flat's EICR; old landlord's supply feeding hallway heaters or emergency lighting.

Materials we spec

Materials and methods we spec on period flat conversion work: metal-clad 18th Edition CU sized to the sub-main; SPD as standard; communal-area emergency lighting where the freeholder brief includes it. Everything is priced on the quote — nothing added on invoice.

Cardiff context

Across CF10–CF24 the period flat stock we've worked on shares consistent patterns: sub-main tails routed through communal areas — freeholder consent needed for CU work. That local pattern is baked into the quote, not discovered on the day.

FAQs — period flat conversion in Cardiff

What's specific about kitchen & bathroom upgrades on a period flat?+

Two things: sub-main tails routed through communal areas — freeholder consent needed for CU work, and the wiring generation — conversion-era 1990s–2010s. Both go on the quote, not the invoice.

Will the work affect any original features?+

Not unless the quote says so. On period stock in particular we route through floors, lofts and non-original plaster; cornices, dado rails and original panelling stay intact.

How common is a period flat in Cardiff?+

Common enough that we work on this stock most weeks. a mix of Victorian and Edwardian terraces in Cathays and Roath, 1930s semis around Whitchurch, and modern estates in Pontprennau and Pentwyn — the period flat is a recognisable slice of that mix.

How do you handle cable routing on a period flat?+

Freeholder or managing-agent consent almost always required for CU work. We handle the letter chain if needed. We mark the route at survey and price against it.

Nearby coverage

Owners of period flat properties in Cardiff, Penarth and the wider area get one point of contact for the lot — quote, work, certificate, after-care.

Local proof

"Quick, easy and clear with the process! Would definitely call out again for future work." Lauren Filby, Sockets & Lights — Two Rooms

Summary

Practical next step: photos of the hallway or a 15-minute survey, fixed written quote back inside 24 hours, work booked around your keep the flat lettable. That's the whole process for a Cardiff period flat, on one page.

Kitchen & Bathroom Upgrades on period flat conversion stock — Cardiff

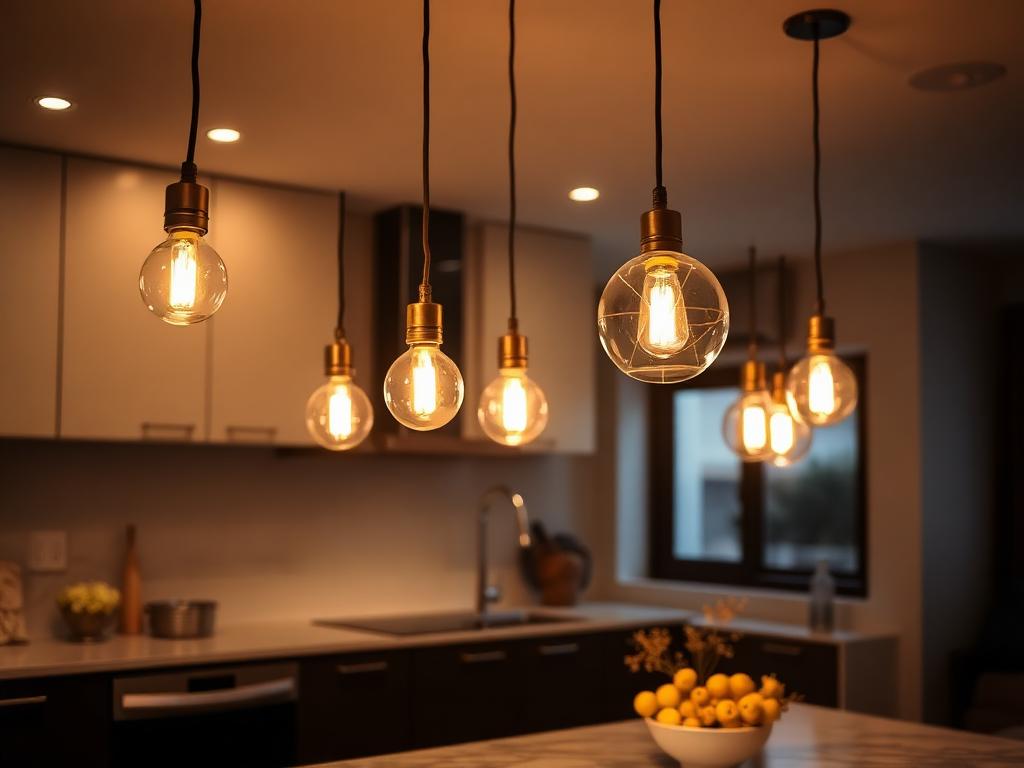
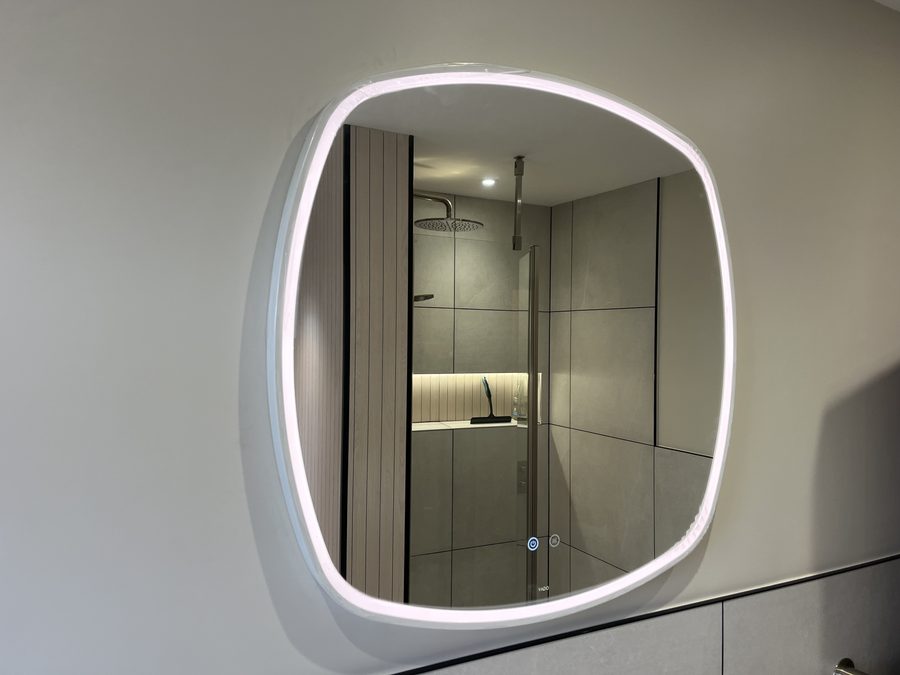
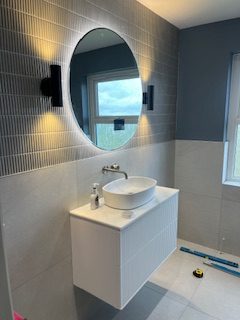
Cardiff kitchen & bathroom upgrades: cluster pendant lighting fitted in a renovated kitchen, photographed on-site in CF10–CF24 (the Cardiff area)LED illuminated bathroom mirror install — kitchen & bathroom upgrades by Titan Electrical Solutions at a city-centre flats and converted period houses period flat property in Cardiff Bay & city centre (CF10–CF24)Kitchen & Bathroom Upgrades project in Cardiff: bathroom electrical remodel with zone-compliant lighting, delivered on a modern estates in Pontprennau address Cardiff Bay & city centre

Book kitchen & bathroom upgrades on your period flat conversion in Cardiff

One local point of contact for period flat conversion work across Cardiff and the surrounding Penarth / Caerphilly area — quote, work, certificate and after-care.

Kitchen & Bathroom Upgrades on period flat conversions in nearby towns