Titan Electrical Solutions
conversion (any era of building) · Barn Conversion

Tredegar kitchen & bathroom upgrades on a barn conversion

stone or brick original, exposed timber trusses, mezzanine and vaulted-ceiling zones. Vaulted ceilings, mezzanines, and exposed trusses.

The awkward part of kitchen & bathroom upgrades on a Tredegar barn conversion isn't the install — it's the route. Vaulted ceilings, mezzanines, and exposed trusses. Standard chasing doesn't work; steel conduit and stainless clips are the norm.

We map the route at survey, mark it up on a photo, and price against that specific plan. Nothing gets discovered mid-job that could have been priced at quote stage.

What we build into every quote

  • Materials matched to the stock: steel conduit for exposed runs, plus new earth rod.
  • Cable routing planned around stone or brick original, exposed timber trusses, mezzanine and vaulted-ceiling zones — no chasing walls that don't take a chase, no mid-job "we couldn't get through".
  • Common barn conversion findings we flag before quoting: cable runs across exposed trusses without proper containment.
  • Access constraints priced into the diary — a barn conversion in Tredegar isn't the same working day as a new-build with an empty garage.

Construction & access

Vaulted ceilings, mezzanines, and exposed trusses. Standard chasing doesn't work; steel conduit and stainless clips are the norm.

Wiring generation & likely findings

Wiring generation on this stock is typically conversion-era rewiring; often a mix of surface-fixed and recessed with visible cable runs on original timbers. On a barn conversion you should expect us to flag: cable runs across exposed trusses without proper containment; TT earthing with a rural DNO supply; vaulted ceilings making downlight replacement awkward.

Materials we spec

Materials and methods we spec on barn conversion work: steel conduit for exposed runs; new earth rod; SPD as standard; IP-rated fittings for barn-door and porch zones. Everything is priced on the quote — nothing added on invoice.

What to expect

  1. 01

    Photo or on-site survey

    Focus on the utility or plant room, the consumer unit location, and the intended cable route. Usually 15–30 minutes on-site or a short photo set.

  2. 02

    Written fixed quote

    Priced against your barn conversion's specific construction, not a template. Route sketched, materials listed, no line-item surprises.

  3. 03

    Booked around access

    Diary planned for the access constraint that matters on this stock — vaulted ceilings, mezzanines, and exposed trusses.

  4. 04

    Certificate + evidence pack

    NICEIC certificate, photo evidence of hidden work, Part P where applicable — all emailed the evening the job signs off.

Tredegar context

In the Tredegar area, barn conversion addresses cluster in specific streets — we know the layouts before we walk in, which shortens the survey and firms up the quote.

FAQs — barn conversion in Tredegar

How common is a barn conversion in Tredegar?+

Common enough that we work on this stock most weeks. terraces around Sirhowy and Georgetown, hilltop estates in Cefn Golau, and a stock of ex-rental properties needing periodic EICRs — the barn conversion is a recognisable slice of that mix.

How do you handle cable routing on a barn conversion?+

Vaulted ceilings, mezzanines, and exposed trusses. Standard chasing doesn't work; steel conduit and stainless clips are the norm. We mark the route at survey and price against it.

Is there a call-out or survey fee?+

No — surveys for Tredegar barn conversion enquiries are free. You only pay once the fixed-price scope is agreed.

Do you need to see the property before quoting?+

For a barn conversion usually yes — a 15-minute survey or a set of photos of the utility or plant room and the consumer unit is enough to write a fixed price.

Nearby coverage

Barn Conversion stock isn't confined to Tredegar — the same construction era shows up across Ebbw Vale and Merthyr Tydfil. We consolidate diary days across the postcode.

Summary

Bottom line: barn conversion owners in Tredegar deserve a quote calibrated to conversion (any era of building) construction, not a template. That's what we do, on every job.

Kitchen & Bathroom Upgrades on barn conversion stock — Tredegar

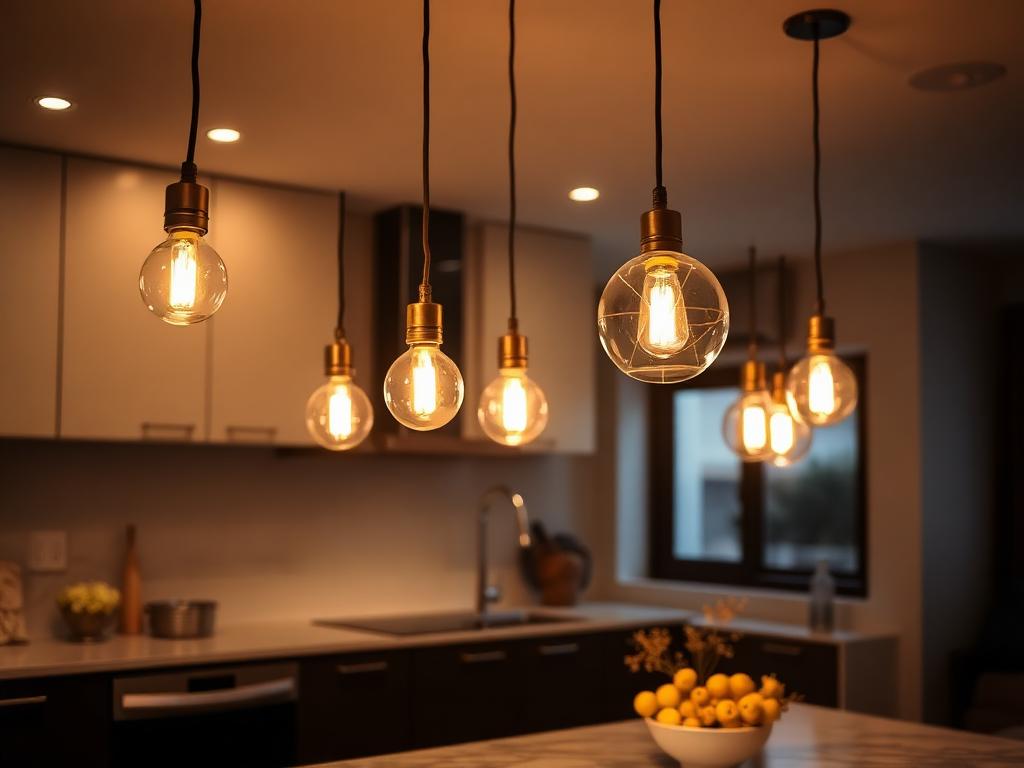
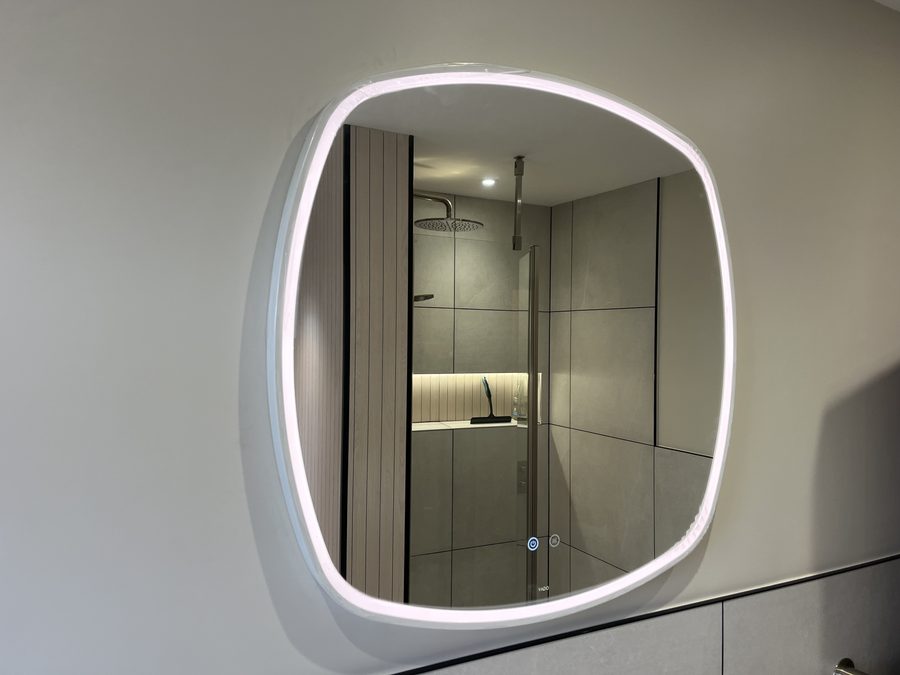
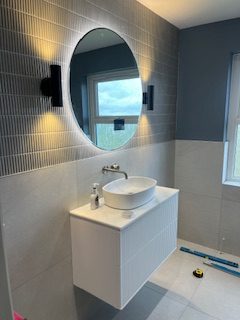
Tredegar kitchen & bathroom upgrades: cluster pendant lighting fitted in a renovated kitchen, photographed on-site in NP22 (NP22)LED illuminated bathroom mirror install — kitchen & bathroom upgrades by Titan Electrical Solutions at a valley terraces around Sirhowy and Georgetown barn conversion property in the Tredegar area (NP22)Kitchen & Bathroom Upgrades project in Tredegar: bathroom electrical remodel with zone-compliant lighting, delivered on a small trade units at Tafarnaubach address the Tredegar area

Talk to an electrician who works on barn conversion stock every week

Send the address, a photo of the utility or plant room and the consumer unit, and the keep the exposed timbers intact you're working towards. Written fixed quote back inside 24 hours, priced to the actual construction of your barn conversion.

Kitchen & Bathroom Upgrades on barn conversions in nearby towns