Titan Electrical Solutions
conversion (any era of building) · Barn Conversion

Kitchen & Bathroom Upgrades for Barn Conversion properties in Swansea

stone or brick original, exposed timber trusses, mezzanine and vaulted-ceiling zones. Vaulted ceilings, mezzanines, and exposed trusses.

Kitchen & Bathroom Upgrades on a barn conversion in Swansea is a physical problem before it is an electrical one. The stock is conversion (any era of building), walls are stone or brick original, exposed timber trusses, mezzanine and vaulted-ceiling zones, and the practical constraint is that vaulted ceilings, mezzanines, and exposed trusses. standard chasing doesn't work; steel conduit and stainless clips are the norm.

That shapes every line on the quote. We survey the utility or plant room, the cable route and the consumer unit location before pricing — because on this property type the standard scope is only standard once you know what you're working around.

What we build into every quote

  • Access constraints priced into the diary — a barn conversion in Swansea isn't the same working day as a new-build with an empty garage.
  • Wiring generation on record (conversion-era rewiring) so the quote reflects what's actually in the house, not what the brochure assumes.
  • Fixed price at quote stage, calibrated to conversion (any era of building) construction — not a generic South Wales rate.
  • Certificate at the end, delivered the same evening, in the format your next EICR or agent will expect.

Construction & access

Vaulted ceilings, mezzanines, and exposed trusses. Standard chasing doesn't work; steel conduit and stainless clips are the norm.

Wiring generation & likely findings

Wiring generation on this stock is typically conversion-era rewiring; often a mix of surface-fixed and recessed with visible cable runs on original timbers. On a barn conversion you should expect us to flag: cable runs across exposed trusses without proper containment; TT earthing with a rural DNO supply; vaulted ceilings making downlight replacement awkward.

Materials we spec

Materials and methods we spec on barn conversion work: steel conduit for exposed runs; new earth rod; SPD as standard; IP-rated fittings for barn-door and porch zones. Everything is priced on the quote — nothing added on invoice.

What to expect

  1. 01

    Photo or on-site survey

    Focus on the utility or plant room, the consumer unit location, and the intended cable route. Usually 15–30 minutes on-site or a short photo set.

  2. 02

    Written fixed quote

    Priced against your barn conversion's specific construction, not a template. Route sketched, materials listed, no line-item surprises.

  3. 03

    Booked around access

    Diary planned for the access constraint that matters on this stock — vaulted ceilings, mezzanines, and exposed trusses.

  4. 04

    Certificate + evidence pack

    NICEIC certificate, photo evidence of hidden work, Part P where applicable — all emailed the evening the job signs off.

Swansea context

From M4 J42–J47 the Swansea area, barn conversion addresses cluster in specific streets — we know the layouts before we walk in, which shortens the survey and firms up the quote.

FAQs — barn conversion in Swansea

Do you need to see the property before quoting?+

For a barn conversion usually yes — a 15-minute survey or a set of photos of the utility or plant room and the consumer unit is enough to write a fixed price.

What materials do you spec on this property type?+

steel conduit for exposed runs; new earth rod; SPD as standard; IP-rated fittings for barn-door and porch zones. All on the written quote.

What's specific about kitchen & bathroom upgrades on a barn conversion?+

Two things: cable runs across exposed trusses without proper containment, and the wiring generation — conversion-era rewiring. Both go on the quote, not the invoice.

Will the work affect any original features?+

Not unless the quote says so. On period stock in particular we route through floors, lofts and non-original plaster; cornices, dado rails and original panelling stay intact.

Nearby coverage

Barn Conversion stock isn't confined to Swansea — the same construction era shows up across Neath and Llanelli. We consolidate diary days across the postcode.

Summary

Bottom line: barn conversion owners in Swansea deserve a quote calibrated to conversion (any era of building) construction, not a template. That's what we do, on every job.

Kitchen & Bathroom Upgrades on barn conversion stock — Swansea

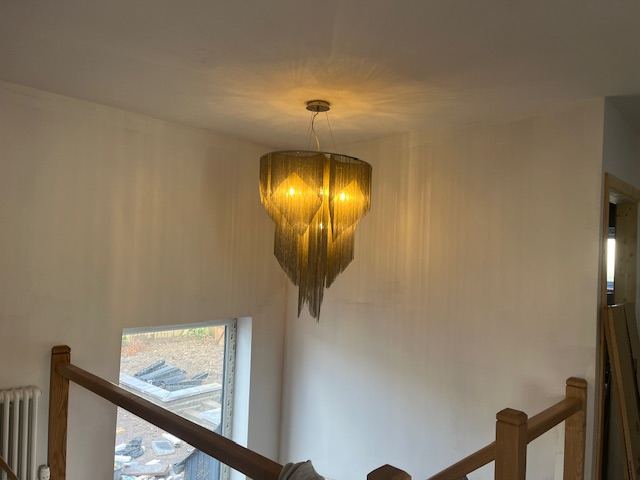
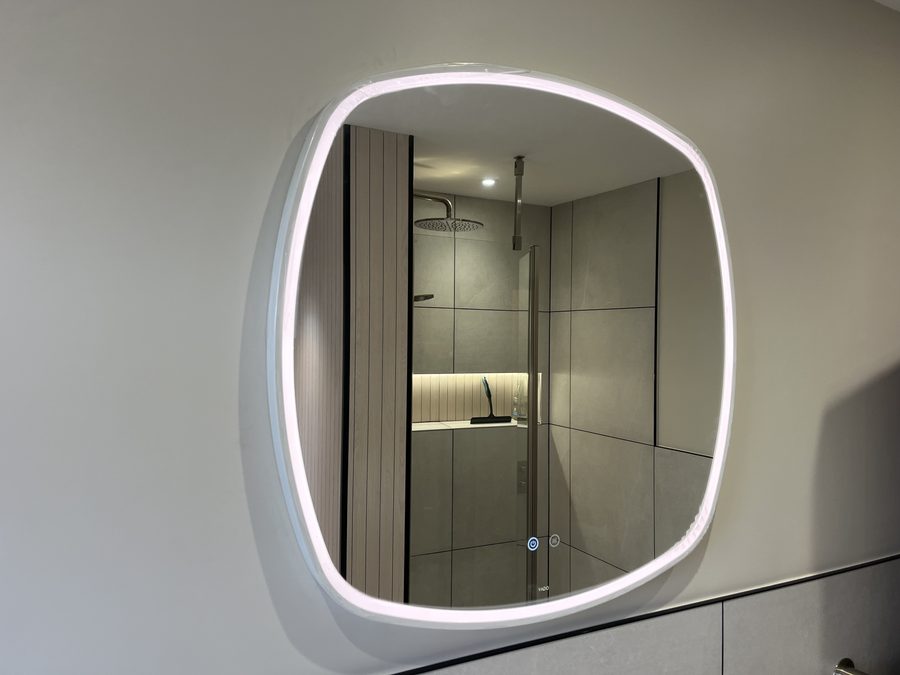
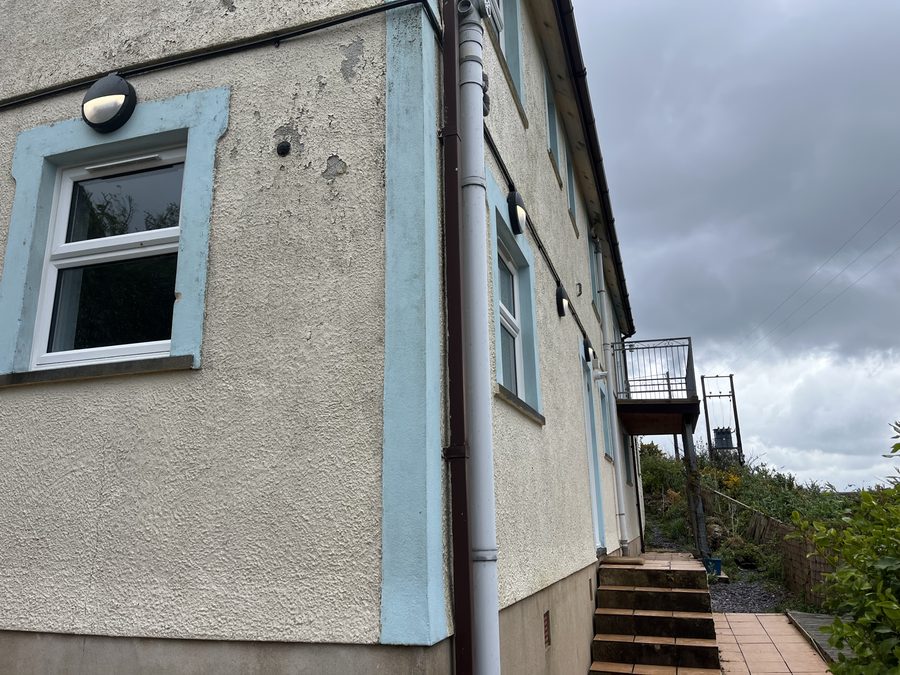
feature LED lighting cove in a modern living room completed during a kitchen & bathroom upgrades job in Mumbles & Swansea Bay — Swansea (SA1–SA7)Titan Electrical Solutions — kitchen & bathroom upgrades in Swansea. LED illuminated bathroom mirror install on a coastal terraces and detached homes in Mumbles and Sketty home Mumbles & Swansea BaySwansea kitchen & bathroom upgrades: exterior wall-mounted lighting on a coastal barn conversion property, photographed on-site in SA1–SA7 (Mumbles & Swansea Bay)

Talk to an electrician who works on barn conversion stock every week

Send the address, a photo of the utility or plant room and the consumer unit, and the keep the exposed timbers intact you're working towards. Written fixed quote back inside 24 hours, priced to the actual construction of your barn conversion.

Kitchen & Bathroom Upgrades on barn conversions in nearby towns