Titan Electrical Solutions
c.1880–1901 · Victorian Terrace

Victorian Terrace full property rewires — Neath (SA10–SA11)

solid 9-inch brick with plaster-on-lath ceilings. Tight cellar entries, no side-return access, and party walls that can't take a chase.

Most Victorian terrace properties across Neath were rewired 1970s–1990s, often part-upgraded — a mix of PVC/PVC and older rubber-insulated conductors is common. That single fact drives the full property rewires conversation more than any brochure spec ever does — we're inheriting a wiring generation, not starting from scratch.

The quote we send is calibrated to that inheritance: what's testable, what needs remedial work, what's genuinely fine as it stands. No wholesale "modernise everything" pitch when the existing installation is sound.

What we build into every quote

  • Cable routing planned around solid 9-inch brick with plaster-on-lath ceilings — no chasing walls that don't take a chase, no mid-job "we couldn't get through".
  • Common Victorian terrace findings we flag before quoting: shared party wall with a neighbour, meaning EV/CU cabling has to route through the front elevation or under floorboards, not chase across a shared wall.
  • Access constraints priced into the diary — a Victorian terrace in Neath isn't the same working day as a new-build with an empty garage.
  • Wiring generation on record (rewired 1970s–1990s, often part-upgraded — a mix of PVC/PVC and older rubber-insulated conductors is common) so the quote reflects what's actually in the house, not what the brochure assumes.

Construction & access

Tight cellar entries, no side-return access, and party walls that can't take a chase. Cable routing is planned around the front bay, the hallway and the ceiling voids — not the walls.

Wiring generation & likely findings

Wiring generation on this stock is typically rewired 1970s–1990s, often part-upgraded — a mix of PVC/PVC and older rubber-insulated conductors is common. On a Victorian terrace you should expect us to flag: shared party wall with a neighbour, meaning EV/CU cabling has to route through the front elevation or under floorboards, not chase across a shared wall; no rear access — every cable, board and EV cable enters through the front door or the small back yard; old CPC continuity failures on lighting circuits where junction boxes sit in inaccessible ceiling voids.

Materials we spec

Materials and methods we spec on victorian terrace work: metal-clad 18th Edition CU with RCBO per circuit; SPD as standard for surge-sensitive kit; steel-conduit riser for the front-elevation EV feed. Everything is priced on the quote — nothing added on invoice.

What to expect

  1. 01

    Photo or on-site survey

    Focus on the under-stairs cupboard, the consumer unit location, and the intended cable route. Usually 15–30 minutes on-site or a short photo set.

  2. 02

    Written fixed quote

    Priced against your Victorian terrace's specific construction, not a template. Route sketched, materials listed, no line-item surprises.

  3. 03

    Booked around access

    Diary planned for the access constraint that matters on this stock — tight cellar entries, no side-return access, and party walls that can't take a chase.

  4. 04

    Certificate + evidence pack

    NICEIC certificate, photo evidence of hidden work, Part P where applicable — all emailed the evening the job signs off.

Neath context

From M4 J43 the Neath area, Victorian terrace addresses cluster in specific streets — we know the layouts before we walk in, which shortens the survey and firms up the quote.

FAQs — victorian terrace in Neath

How do you handle cable routing on a Victorian terrace?+

Tight cellar entries, no side-return access, and party walls that can't take a chase. Cable routing is planned around the front bay, the hallway and the ceiling voids — not the walls. We mark the route at survey and price against it.

Can you rewire a Victorian terrace without ripping out original features?+

In almost every case yes — we lift and refit floorboards, use existing ceiling voids and chase only non-original plaster. Cornicing, dado rails and staircases stay put.

Is there a call-out or survey fee?+

No — surveys for Neath Victorian terrace enquiries are free. You only pay once the fixed-price scope is agreed.

Do you need to see the property before quoting?+

For a Victorian terrace usually yes — a 15-minute survey or a set of photos of the under-stairs cupboard and the consumer unit is enough to write a fixed price.

What materials do you spec on this property type?+

metal-clad 18th Edition CU with RCBO per circuit; SPD as standard for surge-sensitive kit; steel-conduit riser for the front-elevation EV feed. All on the written quote.

Nearby coverage

Victorian Terrace stock isn't confined to Neath — the same construction era shows up across Swansea and Port Talbot. We consolidate diary days across the postcode.

Summary

Bottom line: victorian terrace owners in Neath deserve a quote calibrated to c.1880–1901 construction, not a template. That's what we do, on every job.

Full Property Rewires on victorian terrace stock — Neath

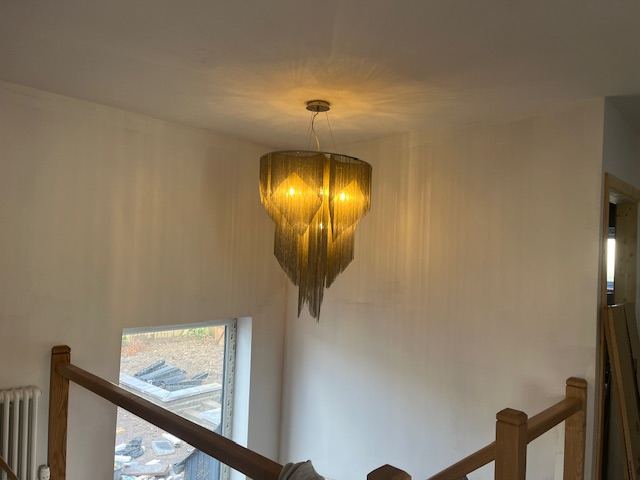
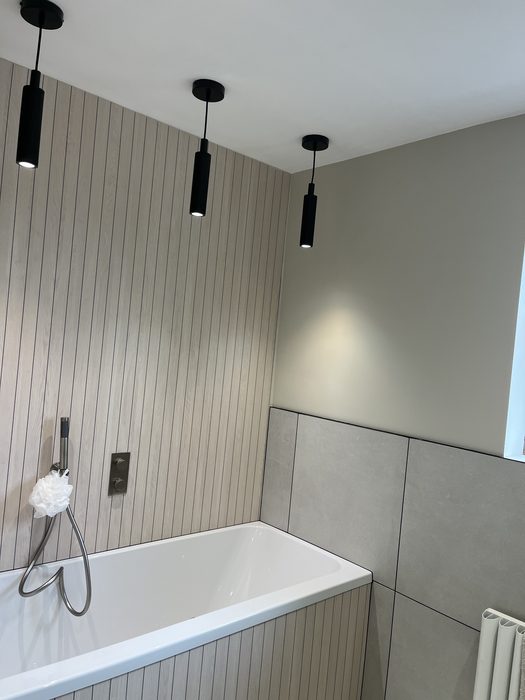
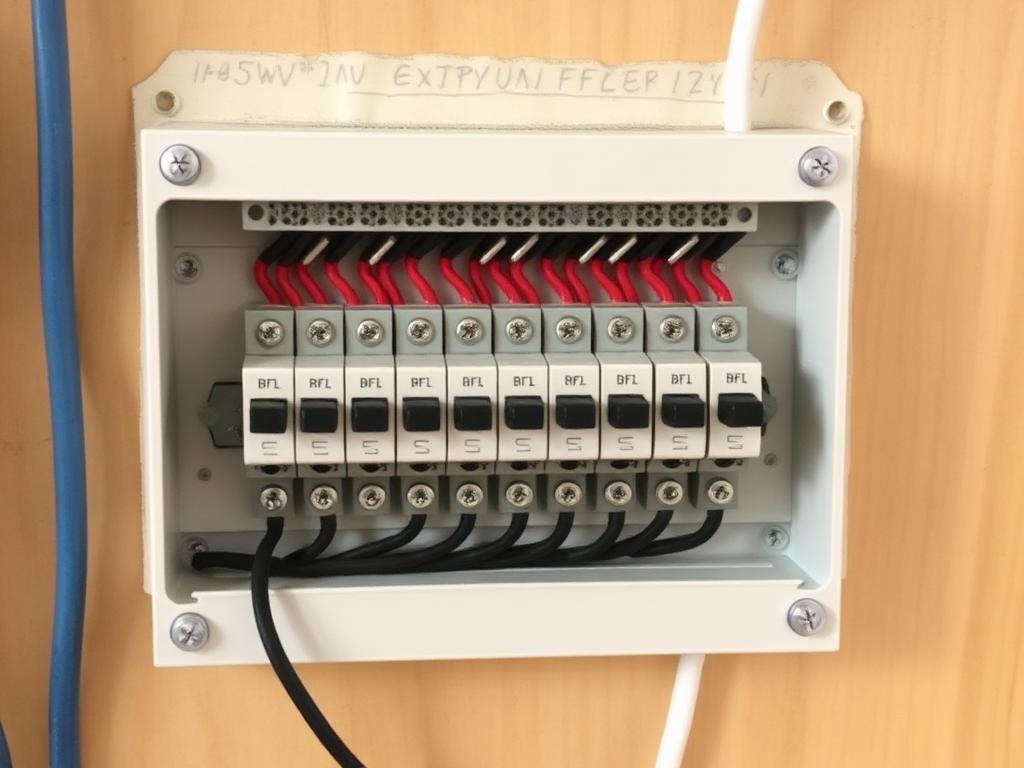
Full Victorian terrace property Rewires project in Neath: feature LED lighting cove in a modern living room, delivered on a semi-rural cottages around Cimla address Briton Ferry & Skewenpendant lighting installed above a dining table completed during a full Victorian terrace property rewires job in Neath — Neath (SA10–SA11)Titan Electrical Solutions — full Victorian terrace property rewires in Neath. modern fuse board installed in a domestic hallway on a semi-rural cottages around Cimla home Neath

Talk to an electrician who works on Victorian terrace stock every week

Send the address, a photo of the under-stairs cupboard and the consumer unit, and the keep the period features intact you're working towards. Written fixed quote back inside 24 hours, priced to the actual construction of your Victorian terrace.

Full Property Rewires on victorian terraces in nearby towns