Titan Electrical Solutions
c.1880–1901 · Victorian Terrace

NICEIC kitchen & bathroom upgrades for victorian terraces across Newport

solid 9-inch brick with plaster-on-lath ceilings. Tight cellar entries, no side-return access, and party walls that can't take a chase.

Two things dominate kitchen & bathroom upgrades on a Victorian terrace in Newport: shared party wall with a neighbour, meaning EV/CU cabling has to route through the front elevation or under floorboards, not chase across a shared wall, and no rear access — every cable, board and EV cable enters through the front door or the small back yard. Both are known variables on this stock, and both belong on the quote — not the invoice.

We work across NP10–NP20 weekly and see the same patterns street after street. That means the quote reflects real experience of this property type, not a template price.

Construction & access

Tight cellar entries, no side-return access, and party walls that can't take a chase. Cable routing is planned around the front bay, the hallway and the ceiling voids — not the walls.

Wiring generation & likely findings

Wiring generation on this stock is typically rewired 1970s–1990s, often part-upgraded — a mix of PVC/PVC and older rubber-insulated conductors is common. On a Victorian terrace you should expect us to flag: shared party wall with a neighbour, meaning EV/CU cabling has to route through the front elevation or under floorboards, not chase across a shared wall; no rear access — every cable, board and EV cable enters through the front door or the small back yard; old CPC continuity failures on lighting circuits where junction boxes sit in inaccessible ceiling voids.

Materials we spec

Materials and methods we spec on victorian terrace work: metal-clad 18th Edition CU with RCBO per circuit; SPD as standard for surge-sensitive kit; steel-conduit riser for the front-elevation EV feed. Everything is priced on the quote — nothing added on invoice.

What we build into every quote

  • Access constraints priced into the diary — a Victorian terrace in Newport isn't the same working day as a new-build with an empty garage.
  • Wiring generation on record (rewired 1970s–1990s, often part-upgraded — a mix of PVC/PVC and older rubber-insulated conductors is common) so the quote reflects what's actually in the house, not what the brochure assumes.
  • Fixed price at quote stage, calibrated to c.1880–1901 construction — not a generic South Wales rate.
  • Certificate at the end, delivered the same evening, in the format your next EICR or agent will expect.

What to expect

  1. 01

    Photo or on-site survey

    Focus on the under-stairs cupboard, the consumer unit location, and the intended cable route. Usually 15–30 minutes on-site or a short photo set.

  2. 02

    Written fixed quote

    Priced against your Victorian terrace's specific construction, not a template. Route sketched, materials listed, no line-item surprises.

  3. 03

    Booked around access

    Diary planned for the access constraint that matters on this stock — tight cellar entries, no side-return access, and party walls that can't take a chase.

  4. 04

    Certificate + evidence pack

    NICEIC certificate, photo evidence of hidden work, Part P where applicable — all emailed the evening the job signs off.

Newport context

In the Newport area, Victorian terrace addresses cluster in specific streets — we know the layouts before we walk in, which shortens the survey and firms up the quote.

FAQs — victorian terrace in Newport

Do you need to see the property before quoting?+

For a Victorian terrace usually yes — a 15-minute survey or a set of photos of the under-stairs cupboard and the consumer unit is enough to write a fixed price.

What materials do you spec on this property type?+

metal-clad 18th Edition CU with RCBO per circuit; SPD as standard for surge-sensitive kit; steel-conduit riser for the front-elevation EV feed. All on the written quote.

What's specific about kitchen & bathroom upgrades on a Victorian terrace?+

Two things: shared party wall with a neighbour, meaning EV/CU cabling has to route through the front elevation or under floorboards, not chase across a shared wall, and the wiring generation — rewired 1970s–1990s, often part-upgraded — a mix of PVC/PVC and older rubber-insulated conductors is common. Both go on the quote, not the invoice.

Will the work affect any original features?+

Not unless the quote says so. On period stock in particular we route through floors, lofts and non-original plaster; cornices, dado rails and original panelling stay intact.

Nearby coverage

Victorian Terrace stock isn't confined to Newport — the same construction era shows up across Cwmbran and Caerleon. We consolidate diary days across the postcode.

Summary

Practical next step: photos of the under-stairs cupboard or a 15-minute survey, fixed written quote back inside 24 hours, work booked around your keep the period features intact. That's the whole process for a Newport Victorian terrace, on one page.

Kitchen & Bathroom Upgrades on victorian terrace stock — Newport

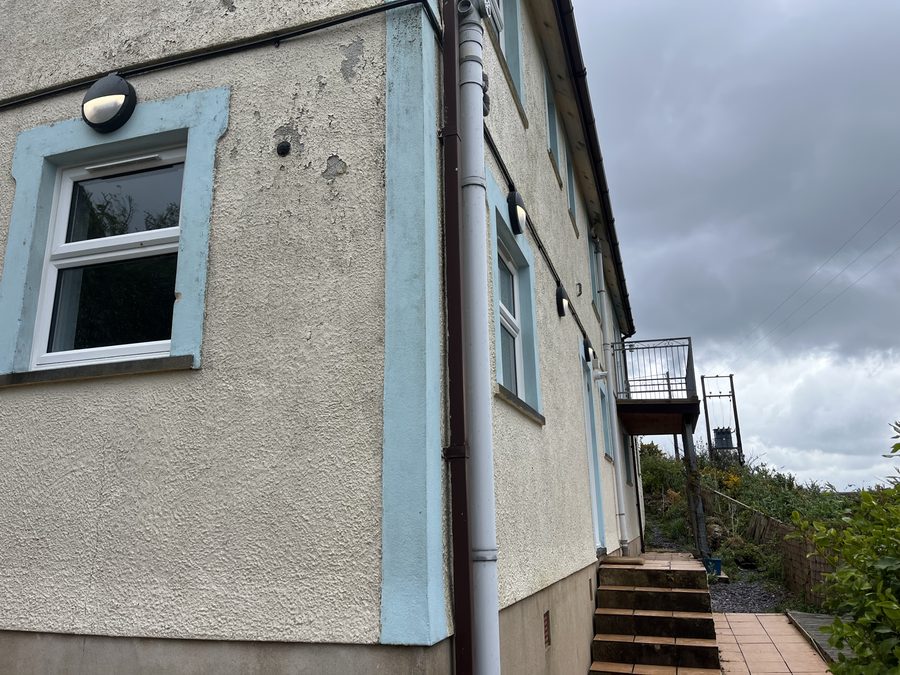
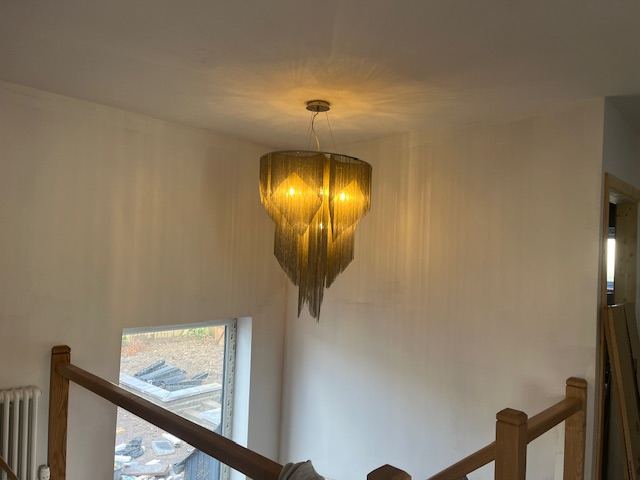
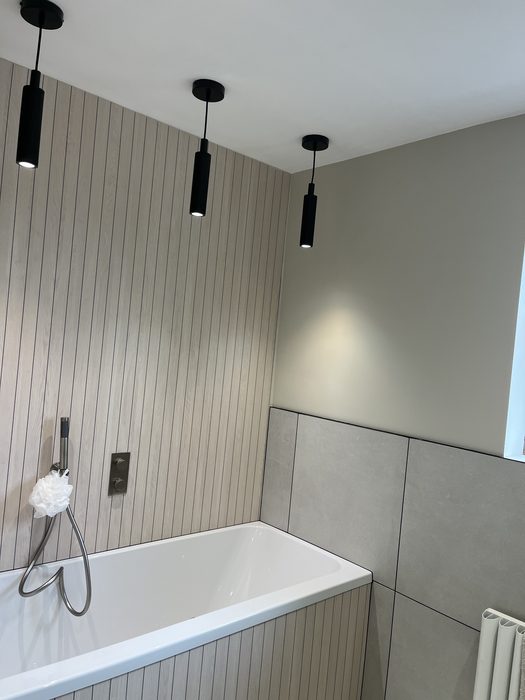
Titan Electrical Solutions — kitchen & bathroom upgrades in Newport. exterior wall-mounted lighting on a coastal Victorian terrace property on a Victorian terraces around Maindee and Pill home the Newport areaNewport kitchen & bathroom upgrades: feature LED lighting cove in a modern living room, photographed on-site in NP10–NP20 (the Newport area)pendant lighting installed above a dining table — kitchen & bathroom upgrades by Titan Electrical Solutions at a Victorian terraces around Maindee and Pill Victorian terrace property in Newport (NP10–NP20)

Book kitchen & bathroom upgrades on your victorian terrace in Newport

One local point of contact for victorian terrace work across Newport and the surrounding Cwmbran / Caerleon area — quote, work, certificate and after-care.

Kitchen & Bathroom Upgrades on victorian terraces in nearby towns