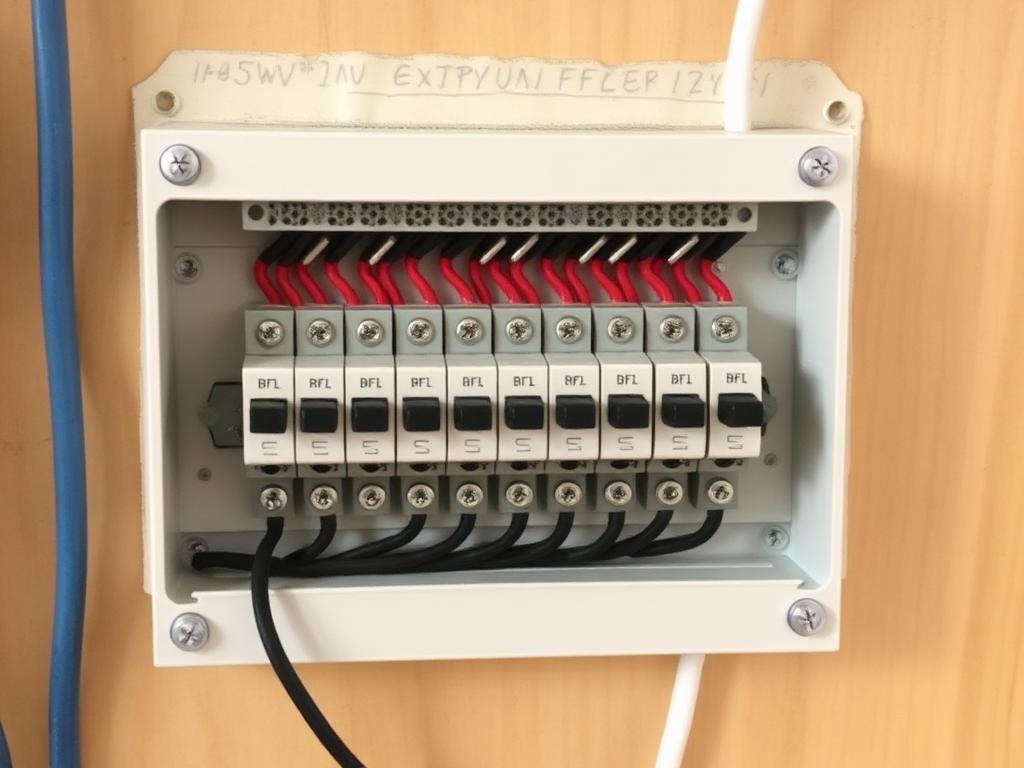
This page covers consumer unit upgrades on a victorian terrace for property in Swansea and the surrounding SA1–SA7 postcodes, in the order the work happens. The stock is c.1880–1901, walls are solid 9-inch brick with plaster-on-lath ceilings, and the practical constraint is that tight cellar entries, no side-return access, and party walls that can't take a chase. cable routing is planned around the front bay, the hallway and the ceiling voids — not the walls. We take the view that cable routing planned around solid 9-inch brick with plaster-on-lath should be established before a price is written, not after. That is slower to quote and cheaper to complete. We would say the same to a family member.
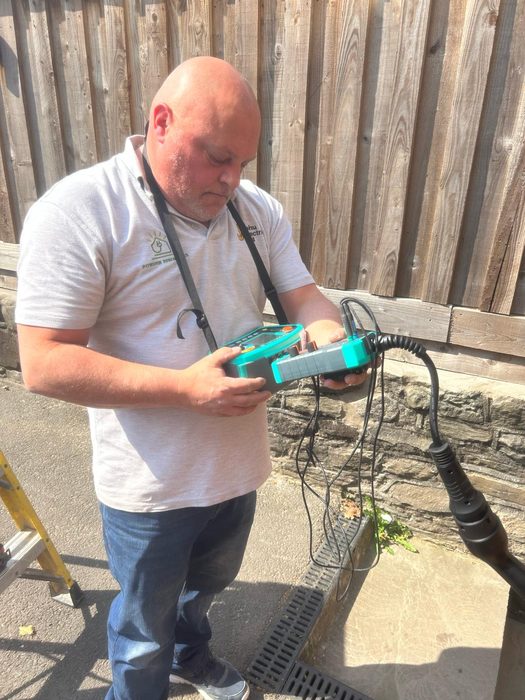
Properties around Swansea that have changed use — a room converted, an extension added — usually need a wider look than the original request implies. You will get the plain version, not the technical one, unless you ask. Ask three electricians about consumer unit upgrades on a victorian terrace and you may get three answers. Ours is based on what the readings say.