Titan Electrical Solutions
converted house (any era) · HMO Conversion

NICEIC kitchen & bathroom upgrades for hmo conversions across Mountain Ash

mixed — original structure plus stud-partitioning added for room subdivision. Access is a constant negotiation with 4+ tenants; every visit is planned around a compressed window.

Two things dominate kitchen & bathroom upgrades on a HMO in Mountain Ash: communal-area lighting on a shared circuit with an individual room — a licence-fail issue, and BS 5839-6 Grade D interlinked alarm system with mixed-vintage sensors. Both are known variables on this stock, and both belong on the quote — not the invoice.

We work across CF45 weekly and see the same patterns street after street. That means the quote reflects real experience of this property type, not a template price.

Construction & access

Access is a constant negotiation with 4+ tenants; every visit is planned around a compressed window.

Wiring generation & likely findings

Wiring generation on this stock is typically conversion-era rewiring 2000s–now; interlinked alarms and emergency lighting almost always retrofitted. On a HMO you should expect us to flag: communal-area lighting on a shared circuit with an individual room — a licence-fail issue; BS 5839-6 Grade D interlinked alarm system with mixed-vintage sensors; no emergency lighting on the escape route.

Materials we spec

Materials and methods we spec on hmo conversion work: RCBO-per-circuit CU so one tenant fault doesn't kill the house; BS 5839-6 Grade D interlinked alarms; emergency lighting on escape routes. Everything is priced on the quote — nothing added on invoice.

What we build into every quote

  • Materials matched to the stock: RCBO-per-circuit CU so one tenant fault doesn't kill the house, plus BS 5839-6 Grade D interlinked alarms.
  • Cable routing planned around mixed — original structure plus stud-partitioning added for room subdivision — no chasing walls that don't take a chase, no mid-job "we couldn't get through".
  • Common HMO findings we flag before quoting: communal-area lighting on a shared circuit with an individual room — a licence-fail issue.
  • Access constraints priced into the diary — a HMO in Mountain Ash isn't the same working day as a new-build with an empty garage.

What to expect

  1. 01

    Photo or on-site survey

    Focus on the hallway or kitchen, the distribution board location, and the intended cable route. Usually 15–30 minutes on-site or a short photo set.

  2. 02

    Written fixed quote

    Priced against your HMO's specific construction, not a template. Route sketched, materials listed, no line-item surprises.

  3. 03

    Booked around access

    Diary planned for the access constraint that matters on this stock — access is a constant negotiation with 4+ tenants; every visit is planned around a compressed window.

  4. 04

    Certificate + evidence pack

    NICEIC certificate, photo evidence of hidden work, Part P where applicable — all emailed the evening the job signs off.

Mountain Ash context

From M4 J32 (about 18 miles south) the Mountain Ash area, HMO addresses cluster in specific streets — we know the layouts before we walk in, which shortens the survey and firms up the quote.

FAQs — hmo conversion in Mountain Ash

How common is a HMO in Mountain Ash?+

Common enough that we work on this stock most weeks. Edwardian terraces in Penrhiwceiber, ex-NCB cottages in Miskin, and post-war estates in Abercynon — the HMO is a recognisable slice of that mix.

How do you handle cable routing on a HMO?+

Access is a constant negotiation with 4+ tenants; every visit is planned around a compressed window. We mark the route at survey and price against it.

Is there a call-out or survey fee?+

No — surveys for Mountain Ash HMO enquiries are free. You only pay once the fixed-price scope is agreed.

Do you need to see the property before quoting?+

For a HMO usually yes — a 15-minute survey or a set of photos of the hallway or kitchen and the distribution board is enough to write a fixed price.

Nearby coverage

HMO Conversion stock isn't confined to Mountain Ash — the same construction era shows up across Aberdare and Pontypridd. We consolidate diary days across the postcode.

Summary

Practical next step: photos of the hallway or kitchen or a 15-minute survey, fixed written quote back inside 24 hours, work booked around your renew the HMO licence. That's the whole process for a Mountain Ash HMO, on one page.

Kitchen & Bathroom Upgrades on hmo conversion stock — Mountain Ash

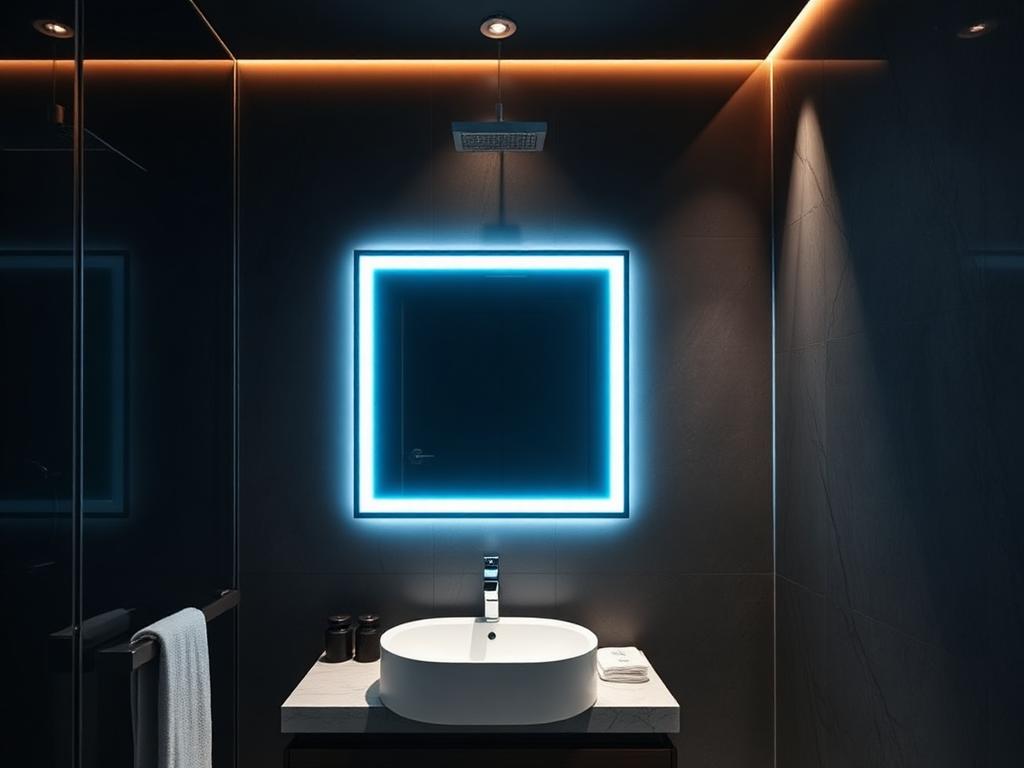
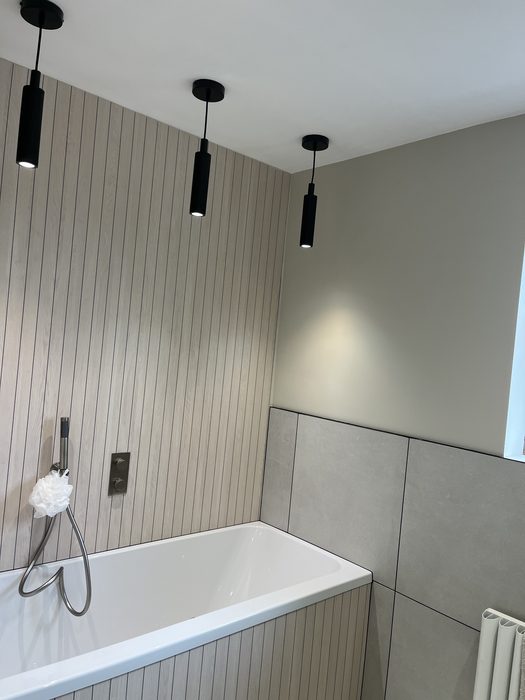
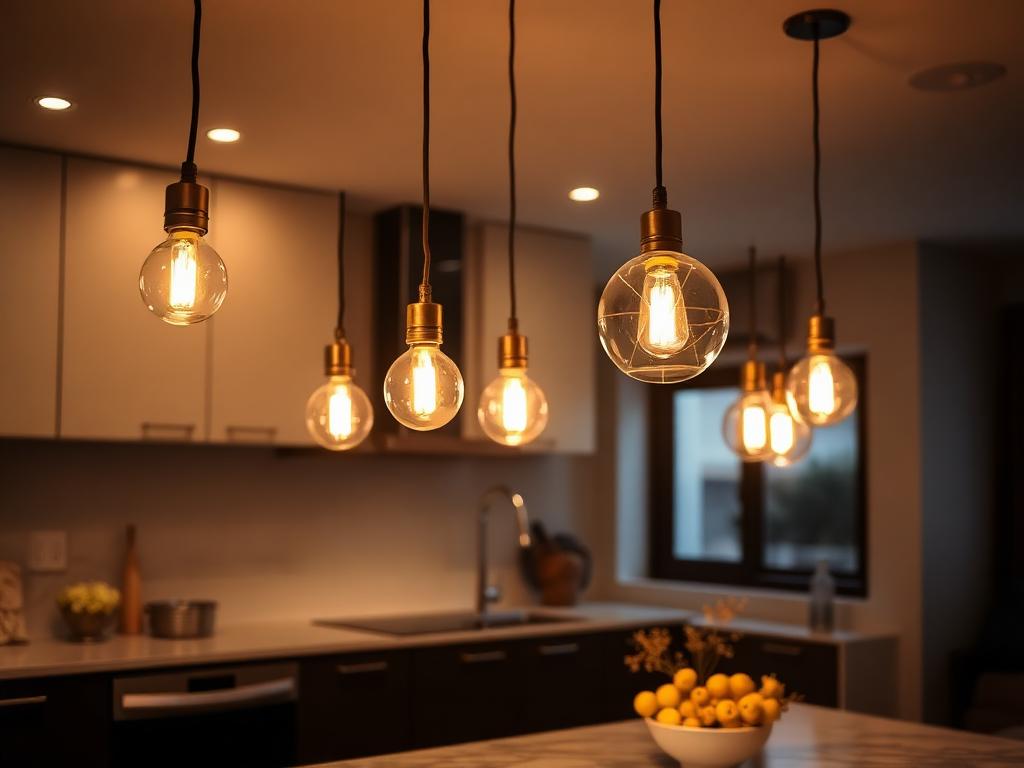
Kitchen & Bathroom Upgrades project in Mountain Ash: IP-rated bathroom downlights above a shower enclosure, delivered on a ex-NCB cottages in Miskin address CF45pendant lighting installed above a dining table completed during a kitchen & bathroom upgrades job in near M4 J32 (about 18 miles south) — Mountain Ash (CF45)Titan Electrical Solutions — kitchen & bathroom upgrades in Mountain Ash. cluster pendant lighting fitted in a renovated kitchen on a ex-NCB cottages in Miskin home near M4 J32 (about 18 miles south)

Book kitchen & bathroom upgrades on your hmo conversion in Mountain Ash

One local point of contact for hmo conversion work across Mountain Ash and the surrounding Aberdare / Pontypridd area — quote, work, certificate and after-care.

Kitchen & Bathroom Upgrades on hmo conversions in nearby towns