Titan Electrical Solutions
conversion (any era of building) · Barn Conversion

Barn Conversion eicr — electrical safety checks — Newport (NP10–NP20)

stone or brick original, exposed timber trusses, mezzanine and vaulted-ceiling zones. Vaulted ceilings, mezzanines, and exposed trusses.

Most barn conversion properties across Newport were conversion-era rewiring; often a mix of surface-fixed and recessed with visible cable runs on original timbers. That single fact drives the eicr — electrical safety checks conversation more than any brochure spec ever does — we're inheriting a wiring generation, not starting from scratch.

The quote we send is calibrated to that inheritance: what's testable, what needs remedial work, what's genuinely fine as it stands. No wholesale "modernise everything" pitch when the existing installation is sound.

Construction & access

Vaulted ceilings, mezzanines, and exposed trusses. Standard chasing doesn't work; steel conduit and stainless clips are the norm.

Wiring generation & likely findings

Wiring generation on this stock is typically conversion-era rewiring; often a mix of surface-fixed and recessed with visible cable runs on original timbers. On a barn conversion you should expect us to flag: cable runs across exposed trusses without proper containment; TT earthing with a rural DNO supply; vaulted ceilings making downlight replacement awkward.

Materials we spec

Materials and methods we spec on barn conversion work: steel conduit for exposed runs; new earth rod; SPD as standard; IP-rated fittings for barn-door and porch zones. Everything is priced on the quote — nothing added on invoice.

What we build into every quote

  • Materials matched to the stock: steel conduit for exposed runs, plus new earth rod.
  • Cable routing planned around stone or brick original, exposed timber trusses, mezzanine and vaulted-ceiling zones — no chasing walls that don't take a chase, no mid-job "we couldn't get through".
  • Common barn conversion findings we flag before quoting: cable runs across exposed trusses without proper containment.
  • Access constraints priced into the diary — a barn conversion in Newport isn't the same working day as a new-build with an empty garage.

What to expect

  1. 01

    Photo or on-site survey

    Focus on the utility or plant room, the consumer unit location, and the intended cable route. Usually 15–30 minutes on-site or a short photo set.

  2. 02

    Written fixed quote

    Priced against your barn conversion's specific construction, not a template. Route sketched, materials listed, no line-item surprises.

  3. 03

    Booked around access

    Diary planned for the access constraint that matters on this stock — vaulted ceilings, mezzanines, and exposed trusses.

  4. 04

    Certificate + evidence pack

    NICEIC certificate, photo evidence of hidden work, Part P where applicable — all emailed the evening the job signs off.

Newport context

In the Newport area, barn conversion addresses cluster in specific streets — we know the layouts before we walk in, which shortens the survey and firms up the quote.

FAQs — barn conversion in Newport

How common is a barn conversion in Newport?+

Common enough that we work on this stock most weeks. Victorian terraces around Maindee and Pill, 1930s semis in Allt-yr-yn, and new-build estates on Glan Llyn and Celtic Horizons — the barn conversion is a recognisable slice of that mix.

How do you handle cable routing on a barn conversion?+

Vaulted ceilings, mezzanines, and exposed trusses. Standard chasing doesn't work; steel conduit and stainless clips are the norm. We mark the route at survey and price against it.

Is there a call-out or survey fee?+

No — surveys for Newport barn conversion enquiries are free. You only pay once the fixed-price scope is agreed.

Do you need to see the property before quoting?+

For a barn conversion usually yes — a 15-minute survey or a set of photos of the utility or plant room and the consumer unit is enough to write a fixed price.

Nearby coverage

Barn Conversion stock isn't confined to Newport — the same construction era shows up across Cwmbran and Caerleon. We consolidate diary days across the postcode.

Summary

Practical next step: photos of the utility or plant room or a 15-minute survey, fixed written quote back inside 24 hours, work booked around your keep the exposed timbers intact. That's the whole process for a Newport barn conversion, on one page.

EICR — Electrical Safety Checks on barn conversion stock — Newport

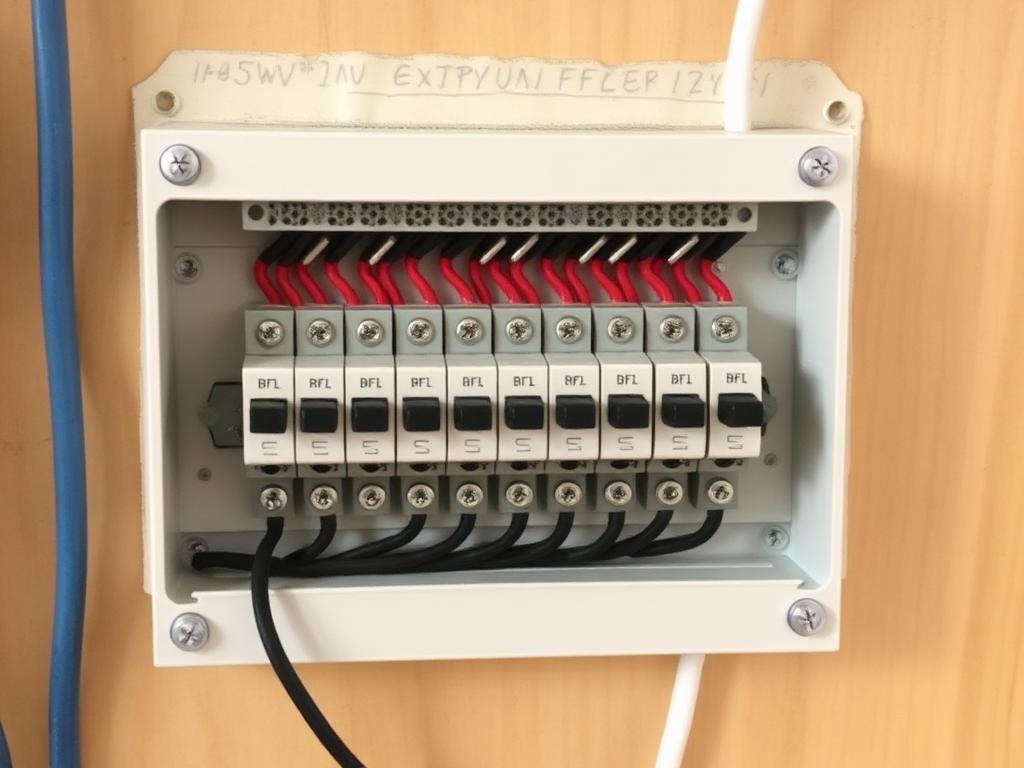
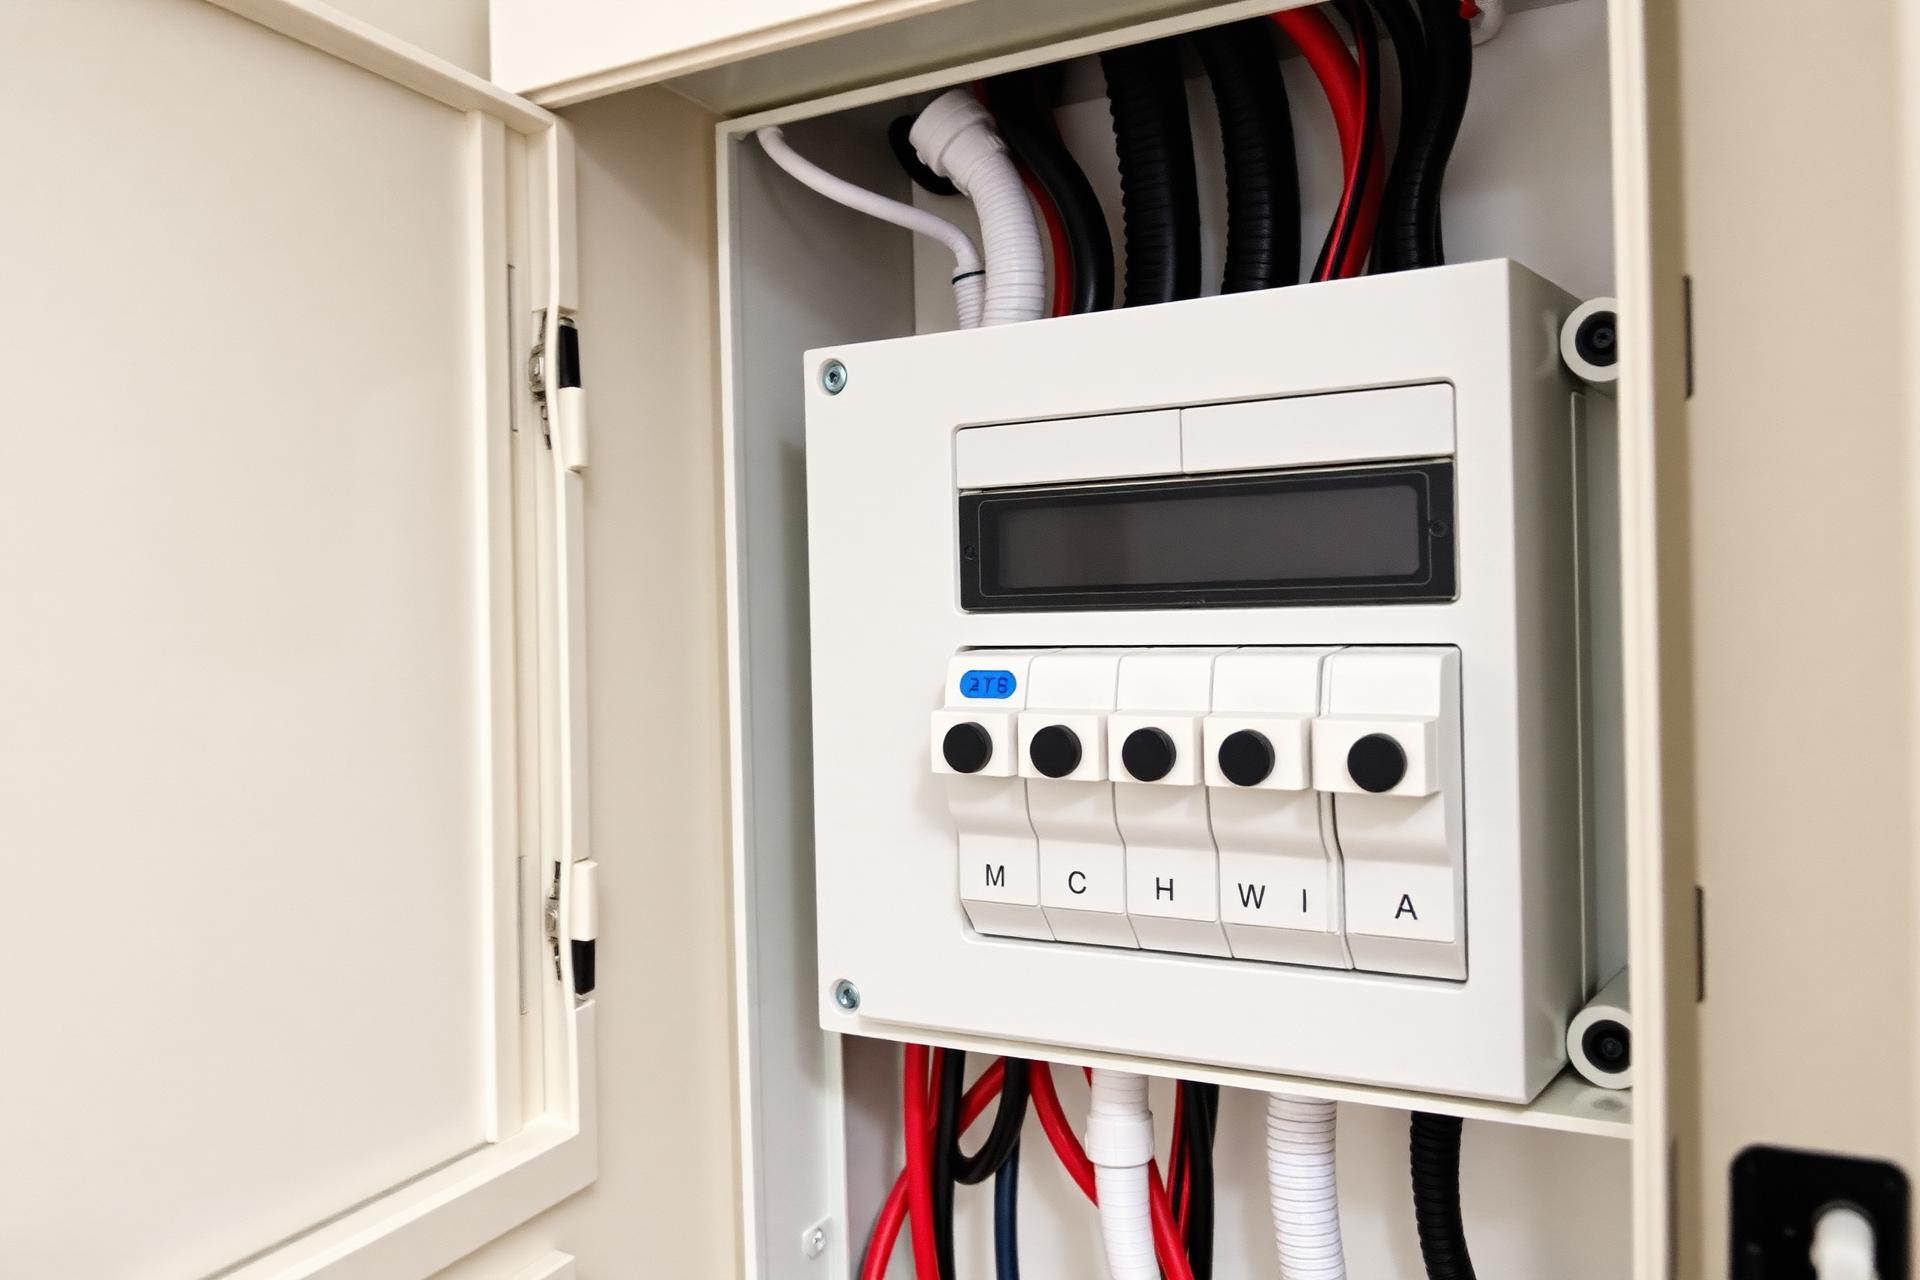
Titan Electrical Solutions — eicr — electrical safety checks in Newport. modern fuse board installed in a domestic hallway on a Victorian terraces around Maindee and Pill home NP10–NP20Newport eicr — electrical safety checks: electrical safety report being filled in on-site, photographed on-site in NP10–NP20 (NP10–NP20)new 18th Edition consumer unit fitted with RCBO protection — eicr — electrical safety checks by Titan Electrical Solutions at a Victorian terraces around Maindee and Pill barn conversion property in the Newport area (NP10–NP20)

Book eicr — electrical safety checks on your barn conversion in Newport

One local point of contact for barn conversion work across Newport and the surrounding Cwmbran / Caerleon area — quote, work, certificate and after-care.

EICR — Electrical Safety Checks on barn conversions in nearby towns