Titan Electrical Solutions
conversion (any era of building) · Barn Conversion

NICEIC consumer unit upgrades for barn conversions across Mountain Ash

stone or brick original, exposed timber trusses, mezzanine and vaulted-ceiling zones. Vaulted ceilings, mezzanines, and exposed trusses.

Why the property type matters

Consumer Unit Upgrades on a barn conversion is shaped by stone or brick original, exposed timber trusses, mezzanine and vaulted-ceiling zones. The scope is standard once the physical routing is planned around that construction.

Two things dominate consumer unit upgrades on a barn conversion in Mountain Ash: cable runs across exposed trusses without proper containment, and TT earthing with a rural DNO supply. Both are known variables on this stock, and both belong on the quote — not the invoice.

We work across CF45 weekly and see the same patterns street after street. That means the quote reflects real experience of this property type, not a template price.

Mountain Ash context

Barn Conversion properties are a distinctive part of the Mountain Ash housing mix — Edwardian terraces in Penrhiwceiber, ex-NCB cottages in Miskin, and post-war estates in Abercynon, particularly around Penrhiwceiber & Abercynon. We work on this stock weekly.

Construction & access

Vaulted ceilings, mezzanines, and exposed trusses. Standard chasing doesn't work; steel conduit and stainless clips are the norm.

Wiring generation & likely findings

Wiring generation on this stock is typically conversion-era rewiring; often a mix of surface-fixed and recessed with visible cable runs on original timbers. On a barn conversion you should expect us to flag: cable runs across exposed trusses without proper containment; TT earthing with a rural DNO supply; vaulted ceilings making downlight replacement awkward.

Materials we spec

Materials and methods we spec on barn conversion work: steel conduit for exposed runs; new earth rod; SPD as standard; IP-rated fittings for barn-door and porch zones. Everything is priced on the quote — nothing added on invoice.

What we build into every quote

  • Cable routing planned around stone or brick original, exposed timber trusses, mezzanine and vaulted-ceiling zones — no chasing walls that don't take a chase, no mid-job "we couldn't get through".
  • Common barn conversion findings we flag before quoting: cable runs across exposed trusses without proper containment.
  • Access constraints priced into the diary — a barn conversion in Mountain Ash isn't the same working day as a new-build with an empty garage.
  • Wiring generation on record (conversion-era rewiring) so the quote reflects what's actually in the house, not what the brochure assumes.

What to expect

  1. 01

    Photo or on-site survey

    Focus on the utility or plant room, the consumer unit location, and the intended cable route. Usually 15–30 minutes on-site or a short photo set.

  2. 02

    Written fixed quote

    Priced against your barn conversion's specific construction, not a template. Route sketched, materials listed, no line-item surprises.

  3. 03

    Booked around access

    Diary planned for the access constraint that matters on this stock — vaulted ceilings, mezzanines, and exposed trusses.

  4. 04

    Certificate + evidence pack

    NICEIC certificate, photo evidence of hidden work, Part P where applicable — all emailed the evening the job signs off.

FAQs — barn conversion in Mountain Ash

How do you handle cable routing on a barn conversion?+

Vaulted ceilings, mezzanines, and exposed trusses. Standard chasing doesn't work; steel conduit and stainless clips are the norm. We mark the route at survey and price against it.

Is there a call-out or survey fee?+

No — surveys for Mountain Ash barn conversion enquiries are free. You only pay once the fixed-price scope is agreed.

Do you need to see the property before quoting?+

For a barn conversion usually yes — a 15-minute survey or a set of photos of the utility or plant room and the consumer unit is enough to write a fixed price.

What materials do you spec on this property type?+

steel conduit for exposed runs; new earth rod; SPD as standard; IP-rated fittings for barn-door and porch zones. All on the written quote.

Nearby coverage

Beyond Mountain Ash itself, we regularly cover barn conversion work across Aberdare, Pontypridd, Merthyr Tydfil on the same fixed-price model — same materials, same certificate format.

Summary

Short version: consumer unit upgrades on a barn conversion in Mountain Ash works best when the survey accounts for stone or brick original, the quote is fixed, and the materials (steel conduit for exposed runs) are matched to the stock — not lifted from a new-build spec.

Consumer Unit Upgrades on barn conversion stock — Mountain Ash

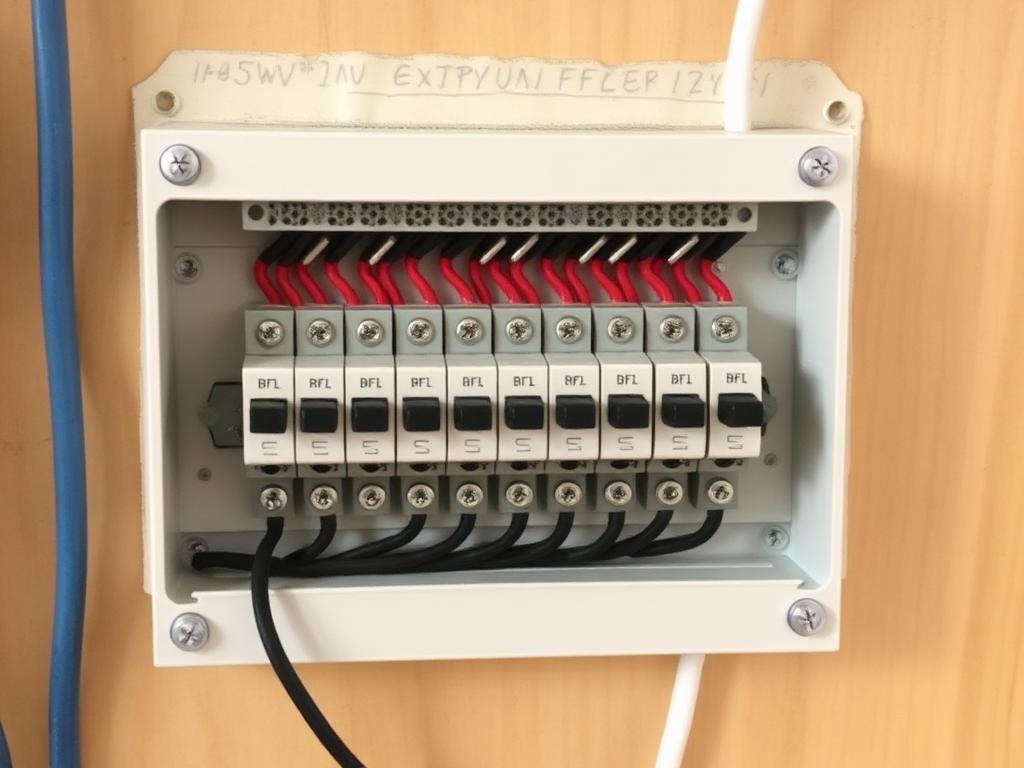
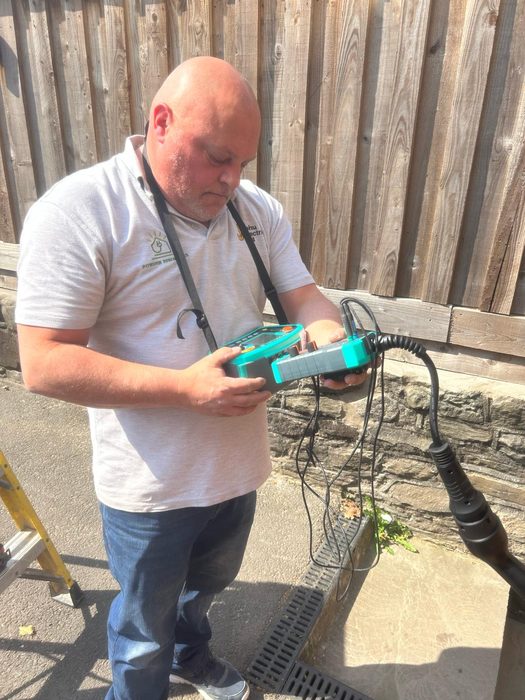
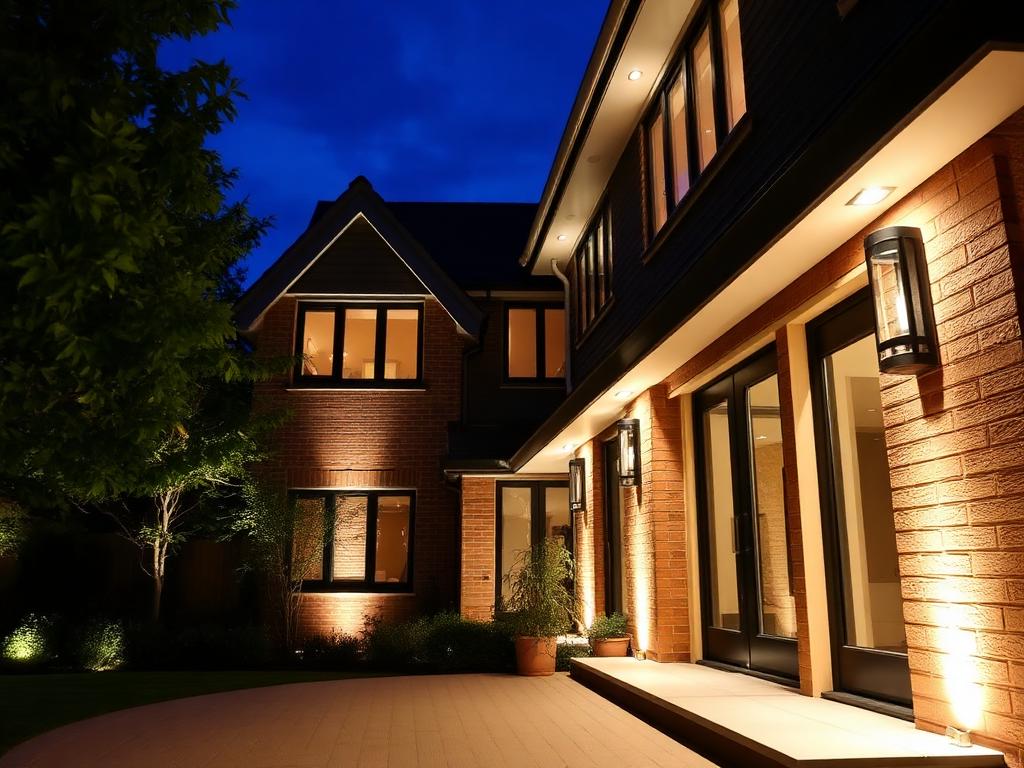
modern fuse board installed in a domestic hallway — consumer unit upgrades by Titan Electrical Solutions at a small workshops and corner units along the A4059 barn conversion property in CF45 (CF45)Consumer Unit Upgrades project in Mountain Ash: EICR testing in progress with a multi-function tester on a live circuit, delivered on a post-war estates around Abercynon address CF45outdoor socket and cable routing on a rear elevation completed during a consumer unit upgrades job in near M4 J32 (about 18 miles south) — Mountain Ash (CF45)

Get a fixed price for consumer unit upgrades on your Mountain Ash barn conversion

Barn Conversion owners in Mountain Ash usually want to know two things: will you know what you're looking at, and will the price be fixed. Yes to both — we work on this stock every week and price everything on paper.

Consumer Unit Upgrades on barn conversions in nearby towns