Titan Electrical Solutions
c.1925–1939 · 1930s Bay-Fronted Semi

Kitchen & Bathroom Upgrades for 1930s Bay-Fronted Semi properties in Mountain Ash

cavity brick (early cavity construction), plasterboard-on-batten internally on some ceilings. Roof-space access is straightforward, loft cabling is easy — but plasterboard-on-batten ceilings mean second-fix downlight work needs careful joist mapping.

Kitchen & Bathroom Upgrades on a 1930s semi in Mountain Ash is a physical problem before it is an electrical one. The stock is c.1925–1939, walls are cavity brick (early cavity construction), plasterboard-on-batten internally on some ceilings, and the practical constraint is that roof-space access is straightforward, loft cabling is easy — but plasterboard-on-batten ceilings mean second-fix downlight work needs careful joist mapping.

That shapes every line on the quote. We survey the porch or hallway, the cable route and the consumer unit location before pricing — because on this property type the standard scope is only standard once you know what you're working around.

What we build into every quote

  • Materials matched to the stock: 18th Edition metal-clad CU, plus RCBO per circuit.
  • Cable routing planned around cavity brick (early cavity construction), plasterboard-on-batten internally on some ceilings — no chasing walls that don't take a chase, no mid-job "we couldn't get through".
  • Common 1930s semi findings we flag before quoting: ring finals extended into the kitchen or a rear extension without checking the R1+R2.
  • Access constraints priced into the diary — a 1930s semi in Mountain Ash isn't the same working day as a new-build with an empty garage.

Construction & access

Roof-space access is straightforward, loft cabling is easy — but plasterboard-on-batten ceilings mean second-fix downlight work needs careful joist mapping.

Wiring generation & likely findings

Wiring generation on this stock is typically rewired 1980s–2010s; ring finals commonly extended without upgrading the CU. On a 1930s semi you should expect us to flag: ring finals extended into the kitchen or a rear extension without checking the R1+R2; back-boiler removals leaving abandoned wiring in the airing cupboard; loft-conversion feeds spurred off the upstairs ring rather than a dedicated circuit.

Materials we spec

Materials and methods we spec on 1930s bay-fronted semi work: 18th Edition metal-clad CU; RCBO per circuit; additional CU for a loft or garage sub-main where the main board is short of ways. Everything is priced on the quote — nothing added on invoice.

What to expect

  1. 01

    Photo or on-site survey

    Focus on the porch or hallway, the consumer unit location, and the intended cable route. Usually 15–30 minutes on-site or a short photo set.

  2. 02

    Written fixed quote

    Priced against your 1930s semi's specific construction, not a template. Route sketched, materials listed, no line-item surprises.

  3. 03

    Booked around access

    Diary planned for the access constraint that matters on this stock — roof-space access is straightforward, loft cabling is easy — but plasterboard-on-batten ceilings mean second-fix downlight work needs careful joist mapping.

  4. 04

    Certificate + evidence pack

    NICEIC certificate, photo evidence of hidden work, Part P where applicable — all emailed the evening the job signs off.

Mountain Ash context

From M4 J32 (about 18 miles south) the Mountain Ash area, 1930s semi addresses cluster in specific streets — we know the layouts before we walk in, which shortens the survey and firms up the quote.

FAQs — 1930s bay-fronted semi in Mountain Ash

How common is a 1930s semi in Mountain Ash?+

Common enough that we work on this stock most weeks. Edwardian terraces in Penrhiwceiber, ex-NCB cottages in Miskin, and post-war estates in Abercynon — the 1930s semi is a recognisable slice of that mix.

How do you handle cable routing on a 1930s semi?+

Roof-space access is straightforward, loft cabling is easy — but plasterboard-on-batten ceilings mean second-fix downlight work needs careful joist mapping. We mark the route at survey and price against it.

Is there a call-out or survey fee?+

No — surveys for Mountain Ash 1930s semi enquiries are free. You only pay once the fixed-price scope is agreed.

Do you need to see the property before quoting?+

For a 1930s semi usually yes — a 15-minute survey or a set of photos of the porch or hallway and the consumer unit is enough to write a fixed price.

Nearby coverage

1930s Bay-Fronted Semi stock isn't confined to Mountain Ash — the same construction era shows up across Aberdare and Pontypridd. We consolidate diary days across the postcode.

Summary

Bottom line: 1930s bay-fronted semi owners in Mountain Ash deserve a quote calibrated to c.1925–1939 construction, not a template. That's what we do, on every job.

Kitchen & Bathroom Upgrades on 1930s bay-fronted semi stock — Mountain Ash

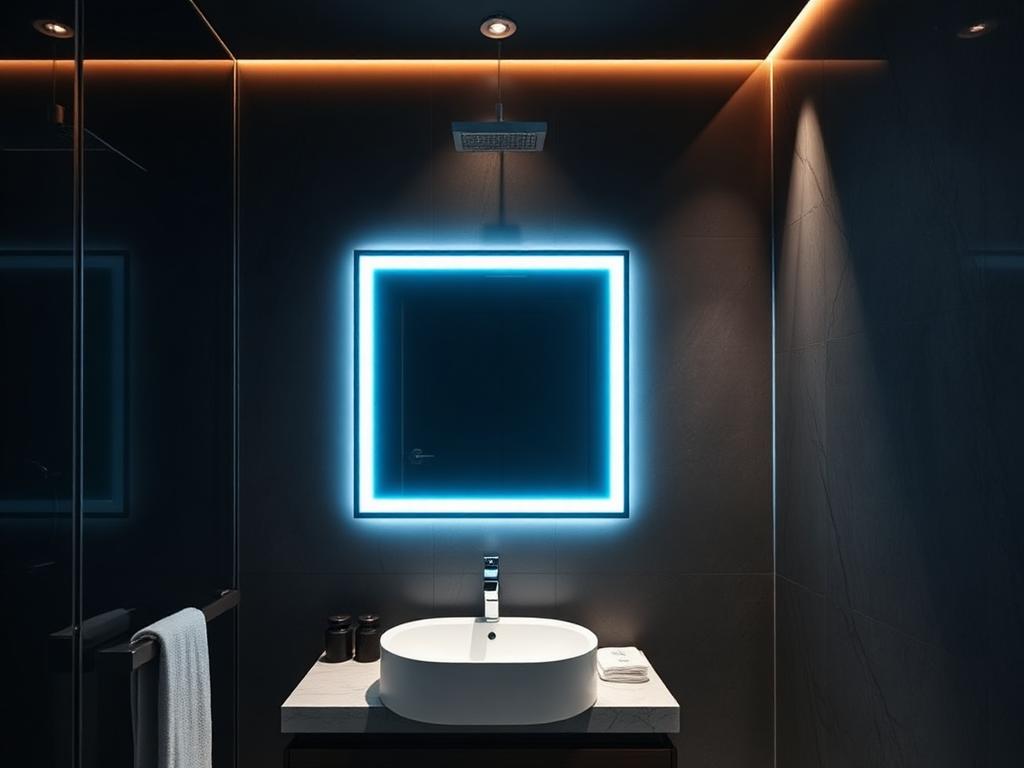
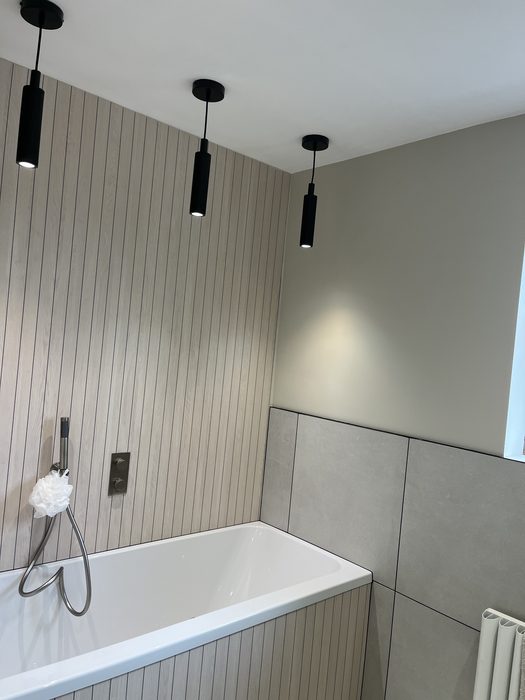
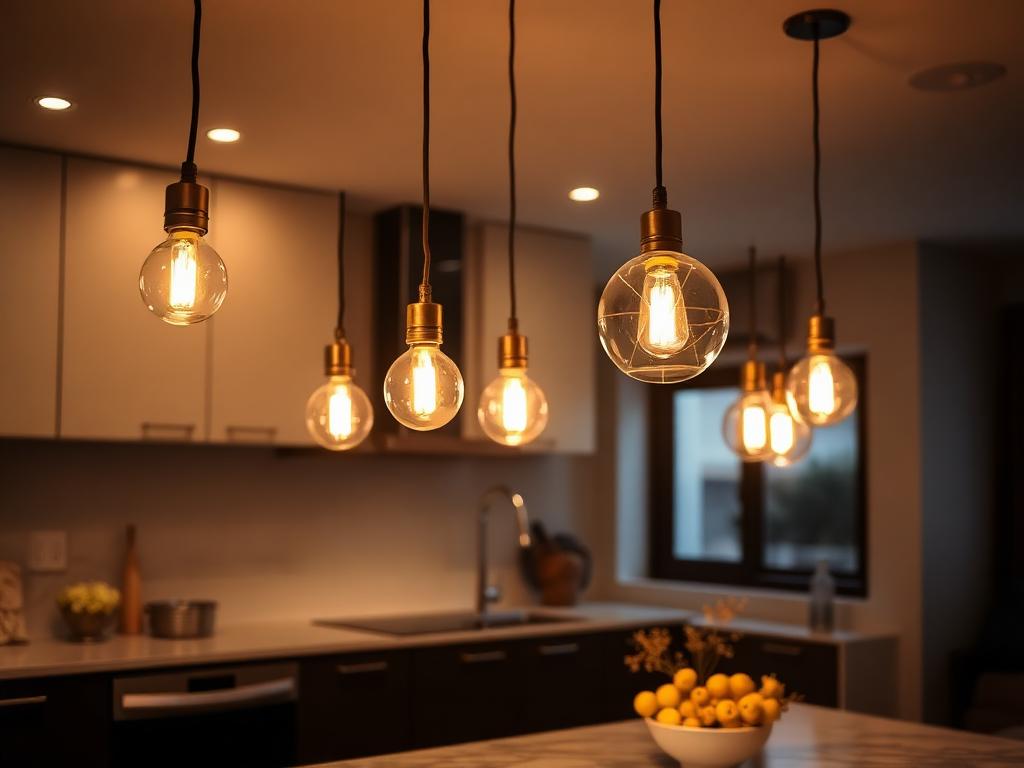
Kitchen & Bathroom Upgrades project in Mountain Ash: IP-rated bathroom downlights above a shower enclosure, delivered on a small workshops and corner units along the A4059 address off the A4059 along the Cynon valleypendant lighting installed above a dining table completed during a kitchen & bathroom upgrades job in CF45 — Mountain Ash (CF45)Titan Electrical Solutions — kitchen & bathroom upgrades in Mountain Ash. cluster pendant lighting fitted in a renovated kitchen on a small workshops and corner units along the A4059 home CF45

Talk to an electrician who works on 1930s semi stock every week

Send the address, a photo of the porch or hallway and the consumer unit, and the make the extension compliant you're working towards. Written fixed quote back inside 24 hours, priced to the actual construction of your 1930s semi.

Kitchen & Bathroom Upgrades on 1930s bay-fronted semis in nearby towns