Titan Electrical Solutions
c.1925–1939 · 1930s Bay-Fronted Semi

Consumer Unit Upgrades for 1930s Bay-Fronted Semi properties in Neath

cavity brick (early cavity construction), plasterboard-on-batten internally on some ceilings. Roof-space access is straightforward, loft cabling is easy — but plasterboard-on-batten ceilings mean second-fix downlight work needs careful joist mapping.

Consumer Unit Upgrades on a 1930s semi in Neath is a physical problem before it is an electrical one. The stock is c.1925–1939, walls are cavity brick (early cavity construction), plasterboard-on-batten internally on some ceilings, and the practical constraint is that roof-space access is straightforward, loft cabling is easy — but plasterboard-on-batten ceilings mean second-fix downlight work needs careful joist mapping.

That shapes every line on the quote. We survey the porch or hallway, the cable route and the consumer unit location before pricing — because on this property type the standard scope is only standard once you know what you're working around.

What to expect

  1. 01

    Photo or on-site survey

    Focus on the porch or hallway, the consumer unit location, and the intended cable route. Usually 15–30 minutes on-site or a short photo set.

  2. 02

    Written fixed quote

    Priced against your 1930s semi's specific construction, not a template. Route sketched, materials listed, no line-item surprises.

  3. 03

    Booked around access

    Diary planned for the access constraint that matters on this stock — roof-space access is straightforward, loft cabling is easy — but plasterboard-on-batten ceilings mean second-fix downlight work needs careful joist mapping.

  4. 04

    Certificate + evidence pack

    NICEIC certificate, photo evidence of hidden work, Part P where applicable — all emailed the evening the job signs off.

What we build into every quote

  • Fixed price at quote stage, calibrated to c.1925–1939 construction — not a generic South Wales rate.
  • Certificate at the end, delivered the same evening, in the format your next EICR or agent will expect.
  • Materials matched to the stock: 18th Edition metal-clad CU, plus RCBO per circuit.
  • Cable routing planned around cavity brick (early cavity construction), plasterboard-on-batten internally on some ceilings — no chasing walls that don't take a chase, no mid-job "we couldn't get through".

Construction & access

Roof-space access is straightforward, loft cabling is easy — but plasterboard-on-batten ceilings mean second-fix downlight work needs careful joist mapping.

Wiring generation & likely findings

Wiring generation on this stock is typically rewired 1980s–2010s; ring finals commonly extended without upgrading the CU. On a 1930s semi you should expect us to flag: ring finals extended into the kitchen or a rear extension without checking the R1+R2; back-boiler removals leaving abandoned wiring in the airing cupboard; loft-conversion feeds spurred off the upstairs ring rather than a dedicated circuit.

Materials we spec

Materials and methods we spec on 1930s bay-fronted semi work: 18th Edition metal-clad CU; RCBO per circuit; additional CU for a loft or garage sub-main where the main board is short of ways. Everything is priced on the quote — nothing added on invoice.

Neath context

Across SA10–SA11 the 1930s semi stock we've worked on shares consistent patterns: ring finals extended into the kitchen or a rear extension without checking the R1+R2. That local pattern is baked into the quote, not discovered on the day.

FAQs — 1930s bay-fronted semi in Neath

What's specific about consumer unit upgrades on a 1930s semi?+

Two things: ring finals extended into the kitchen or a rear extension without checking the R1+R2, and the wiring generation — rewired 1980s–2010s. Both go on the quote, not the invoice.

Can you replace the old wooden-backed board in a 1930s semi?+

Yes — same-day swap in almost every case. Metal-clad 18th Edition CU on the same wall, Part P notified, certificate emailed same evening.

Will the work affect any original features?+

Not unless the quote says so. On period stock in particular we route through floors, lofts and non-original plaster; cornices, dado rails and original panelling stay intact.

How common is a 1930s semi in Neath?+

Common enough that we work on this stock most weeks. semi-rural cottages around Cimla, traditional terraces in Skewen, and coastal homes in Briton Ferry — the 1930s semi is a recognisable slice of that mix.

How do you handle cable routing on a 1930s semi?+

Roof-space access is straightforward, loft cabling is easy — but plasterboard-on-batten ceilings mean second-fix downlight work needs careful joist mapping. We mark the route at survey and price against it.

Nearby coverage

Owners of 1930s semi properties in Neath, Swansea and the wider area get one point of contact for the lot — quote, work, certificate, after-care.

Summary

Practical next step: photos of the porch or hallway or a 15-minute survey, fixed written quote back inside 24 hours, work booked around your make the extension compliant. That's the whole process for a Neath 1930s semi, on one page.

Consumer Unit Upgrades on 1930s bay-fronted semi stock — Neath

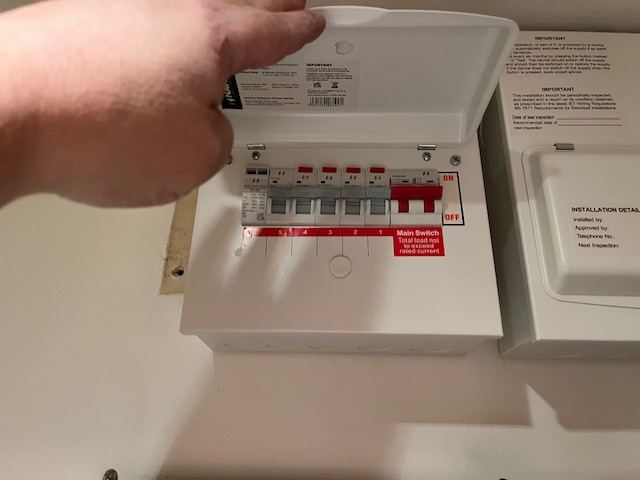
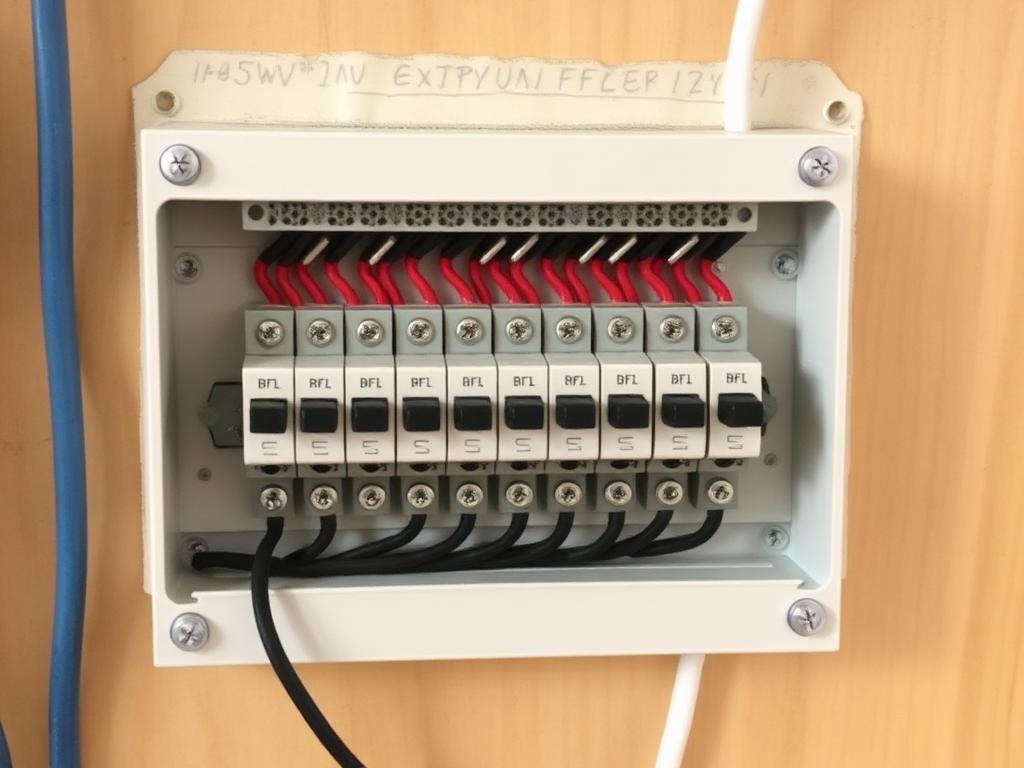
outdoor socket and cable routing on a rear elevation — consumer unit upgrades by Titan Electrical Solutions at a traditional terraces in Skewen and Briton Ferry 1930s semi property in near M4 J43 (SA10–SA11)Consumer Unit Upgrades project in Neath: consumer unit swap with clean cable dressing, delivered on a semi-rural cottages around Cimla address near M4 J43modern fuse board installed in a domestic hallway completed during a consumer unit upgrades job in the Neath area — Neath (SA10–SA11)

Book consumer unit upgrades on your 1930s bay-fronted semi in Neath

One local point of contact for 1930s bay-fronted semi work across Neath and the surrounding Swansea / Port Talbot area — quote, work, certificate and after-care.

Consumer Unit Upgrades on 1930s bay-fronted semis in nearby towns